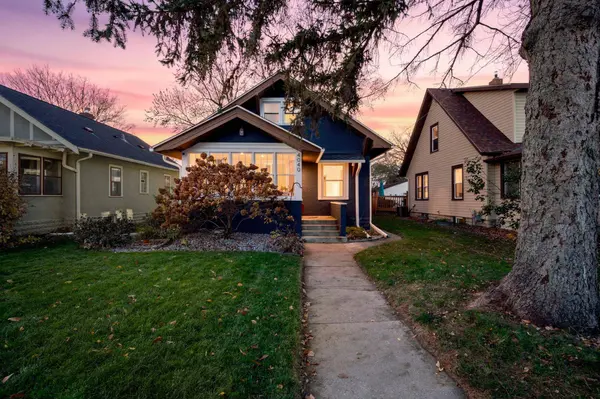
4040 21st AVE S
Minneapolis, MN 55407
Open House
Sat Nov 14, 11:30am - 1:00pm
Sun Nov 15, 11:30am - 1:00pm
- 3 Beds
- 2 Baths Full Baths: 1
- 1,968 SqFt
- 4,791 Lot Size
- 1921 Year Built
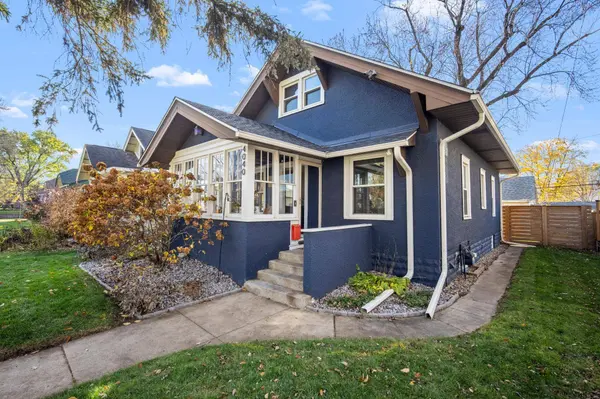
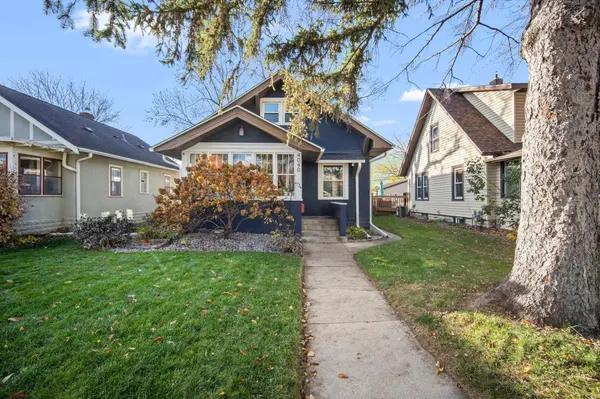
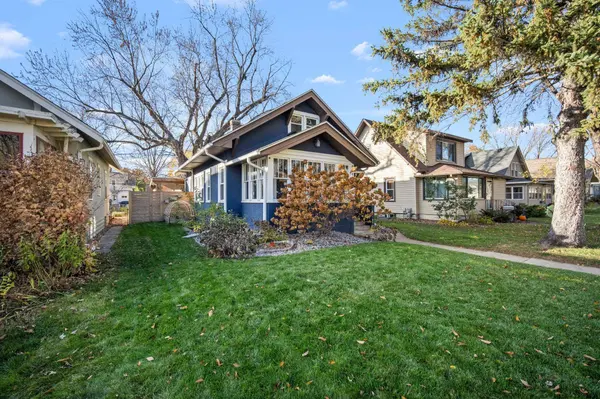
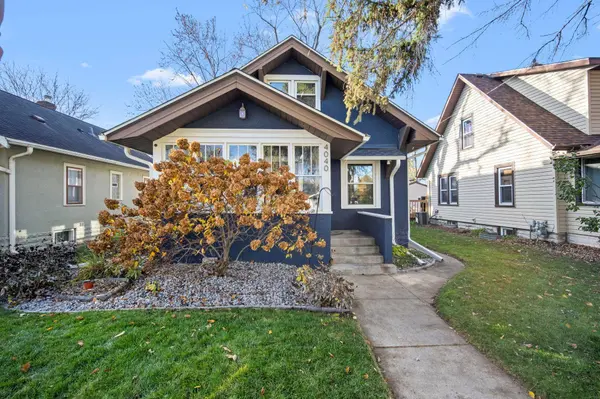
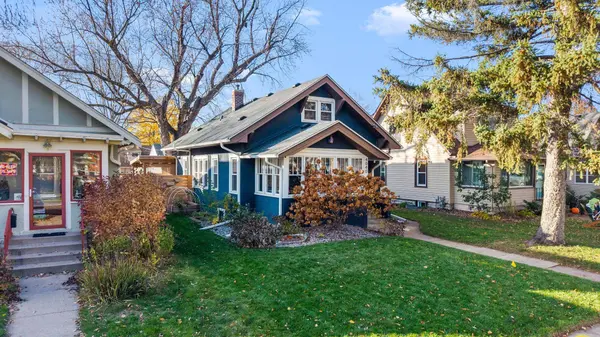
Minnesota. Built in 1921, this 1,968-square-foot home pairs original character, including a built-in buffet, with recent updates:
newer windows, newer interior and exterior paint, renovated bathrooms, and a mix of hardwood and updated flooring. The
upper-level owner's suite has walk-in closets. Two more bedrooms and a full bathroom are on the main level. The finished lower
level adds an oversized family room, a flex room for a home office or workout space, a laundry room, and a remodeled 3/4
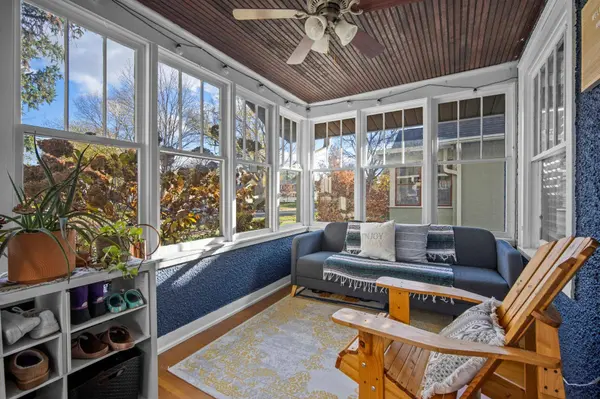
bathroom with an oversized walk-in shower. A 3-season porch off the front of the home gives you space for morning coffee. The
backyard has a deck under a pergola for outdoor dining and entertaining, and a 2-car detached garage provides parking and
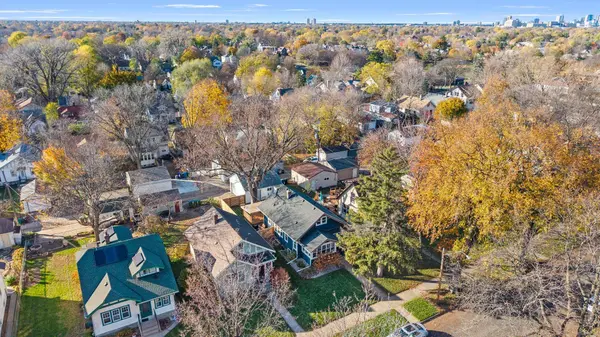
storage.Standish is close to Lake Hiawatha, Lake Nokomis, and the Minnehaha Parkway trails. The 38th Street Blue Line light rail
station and Hiawatha Avenue connect you to downtown Minneapolis and MSP Airport. This is a move-in ready home with
updated systems and finishes in the heart of Standish.
GALLERY
PROPERTY DETAIL
Key Details
Property Type Single Family Home
Sub Type Single Family
Listing Status Active
Purchase Type For Sale
Square Footage 1, 968 sqft
Price per Sqft $228
Subdivision Cedar Ave Heights 2Nd Add
MLS Listing ID 7169588
Bedrooms 3
Full Baths 1
Three Quarter Bath 1
Year Built 1921
Annual Tax Amount $5,907
Tax Year 2026
Contingent None
Lot Size 4,791 Sqft
Lot Dimensions 40x122
Property Sub-Type Single Family
Location
State MN
County Hennepin
Zoning Residential-Single Family
Rooms
Basement Finished, Full
Dining Room Separate/Formal Dining Room
Building
Story One and One Half
Foundation 833
Sewer City Sewer/Connected
Water City Water/Connected
Level or Stories One and One Half
Structure Type Block
New Construction false
Interior
Heating Forced Air
Cooling Central Air
Fireplace No
Appliance Dishwasher, Disposal, Dryer, Gas Water Heater, Microwave, Range, Refrigerator, Washer
Exterior
Parking Features Detached Garage, Concrete
Garage Spaces 2.0
Fence Partial, Wood
Roof Type Age 8 Years or Less,Asphalt
Schools
School District Minneapolis
Others
SIMILAR HOMES FOR SALE
Check for similar Single Family Homes at price around $450,000 in Minneapolis,MN
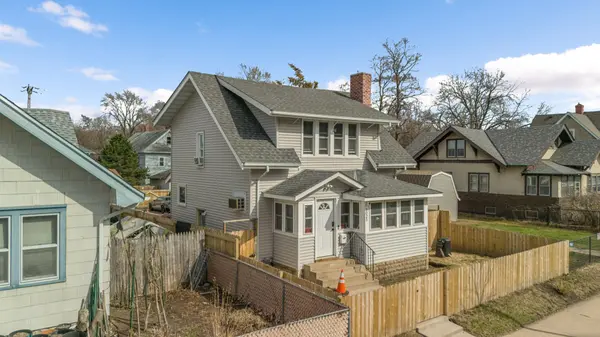
Active
$300,000
3025 16th AVE S, Minneapolis, MN 55407
Listed by Jad Hark of Compass2 Beds 2 Baths 1,632 SqFt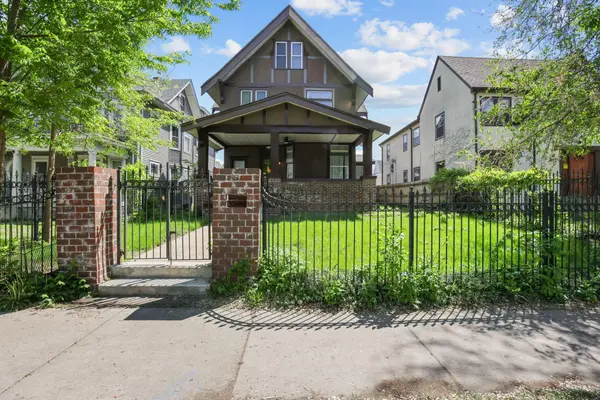
Active
$539,900
3021 Park AVE S, Minneapolis, MN 55407
Listed by Mohamed Abdulle of Northstar Real Estate Associates5 Beds 4 Baths 3,416 SqFt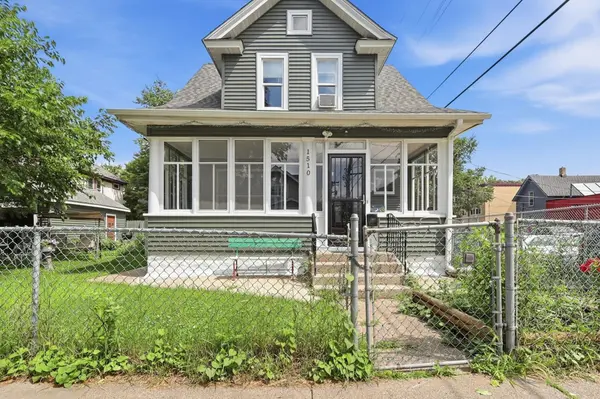
Active
$260,000
1510 35th ST E, Minneapolis, MN 55407
Listed by Brian Amundson of Keller Williams Preferred Rlty2 Beds 1 Bath 1,446 SqFt
CONTACT