



$2,043,000
$2,043,000
For more information regarding the value of a property, please contact us for a free consultation.
795 Irvin LN SW Rochester, MN 55902
5 Beds
6 Baths
5,625 SqFt
Key Details
Sold Price $2,043,000
Property Type Single Family Home
Sub Type Single Family
Listing Status Sold
Purchase Type For Sale
Square Footage 5,625 sqft
Price per Sqft $363
Subdivision Lilly Farm 3Rd
MLS Listing ID 6602521
Sold Date 06/18/26
Bedrooms 5
Full Baths 3
Half Baths 1
Three Quarter Bath 2
Year Built 2024
Annual Tax Amount $6,330
Tax Year 2026
Contingent None
Lot Size 2.070 Acres
Lot Dimensions 301X308X175X150X234
Property Sub-Type Single Family
Property Description
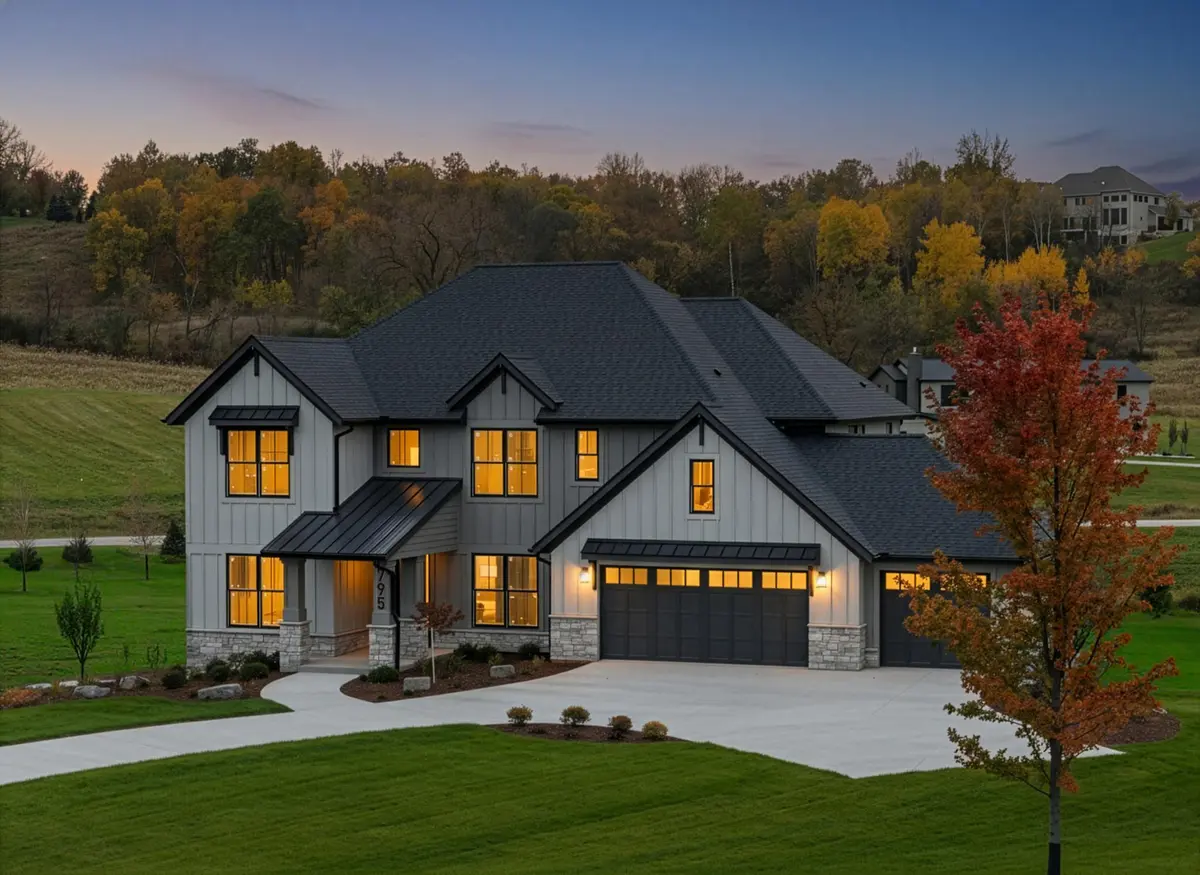
Step into the future of refined living with this soon-to be-completed new construction home spanning an impressive 5,625 square feet located in convenient Lilly Farm.
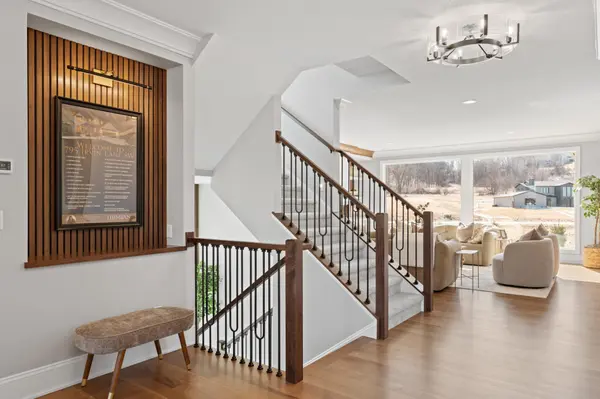
The main floor features hardwood floors and includes a great room, formal dining room, flex room, and an amazing screened-in porch perfect for enjoying the outdoors in comfort.
The second floor boasts four spacious bedrooms and three bathrooms, as well as the convenience of laundry facilities. On the lower level, you'll find a large family room, an exercise room, and a fifth bedroom, completing the luxurious living experience. 3 car prestress garage and a 3 car heated garage!
From its timeless architecture to the meticulous craftsmanship evident throughout, every aspect of this home will exude sophistication and elegance.
Location
State MN
County Olmsted
Zoning Residential-Single Family
Rooms
Basement Drain Tiled, Drainage System, 8 ft+ Pour, Finished, Full, Sump Pump, Walkout
Dining Room Informal Dining Room, Separate/Formal Dining Room
Interior
Heating Forced Air
Cooling Central Air
Fireplaces Number 2
Fireplaces Type Family Room, Gas, Living Room
Fireplace Yes
Appliance Air-To-Air Exchanger, Cooktop, Dishwasher, Disposal, Double Oven, Dryer, Exhaust Fan, Gas Water Heater, Microwave, Refrigerator, Wall Oven, Washer
Laundry Upper Level
Exterior
Parking Features Attached Garage, Concrete, Electric Vehicle Charging Station(s), Floor Drain, Finished Garage, Heated Garage, Insulated Garage
Garage Spaces 3.0
Roof Type Age 8 Years or Less,Asphalt
Building
Lot Description Corner Lot, Sod Included in Price, Underground Utilities
Story Two
Foundation 1764
Sewer Septic System Compliant - Yes
Water Shared System, Well
Level or Stories Two
New Construction true
Schools
Elementary Schools Bamber Valley
Middle Schools John Adams
High Schools Mayo
School District Rochester
Read Less
Want to know what your home might be worth? Contact us for a FREE valuation!

Our team is ready to help you sell your home for the highest possible price ASAP
NEARBY SCHOOLS & BUSINESSES
GET MORE INFORMATION