


$415,000
$414,900
For more information regarding the value of a property, please contact us for a free consultation.
1312 Southview DR SW Glyndon, MN 56547
4 Beds
3 Baths
2,418 SqFt
Key Details
Sold Price $415,000
Property Type Single Family Home
Sub Type Single Family Residence
Listing Status Sold
Purchase Type For Sale
Square Footage 2,418 sqft
Price per Sqft $171
Subdivision Southview Add
MLS Listing ID 6624596
Sold Date 03/10/26
Bedrooms 4
Full Baths 1
Three Quarter Bath 2
Year Built 2024
Annual Tax Amount $321
Tax Year 2024
Contingent None
Lot Size 10,802 Sqft
Lot Dimensions 83'x129.5'
Property Sub-Type Single Family Residence
Property Description
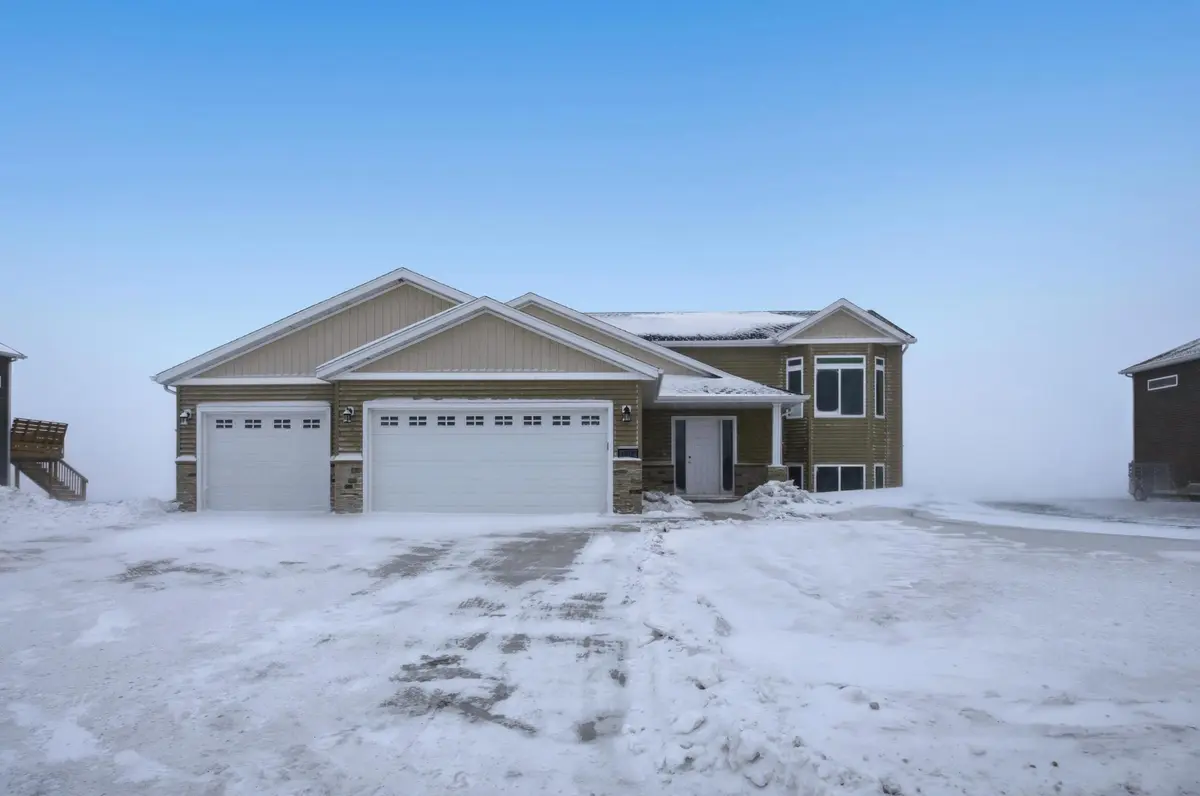
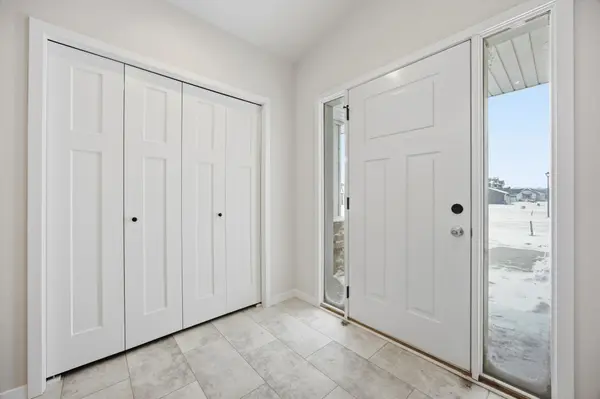
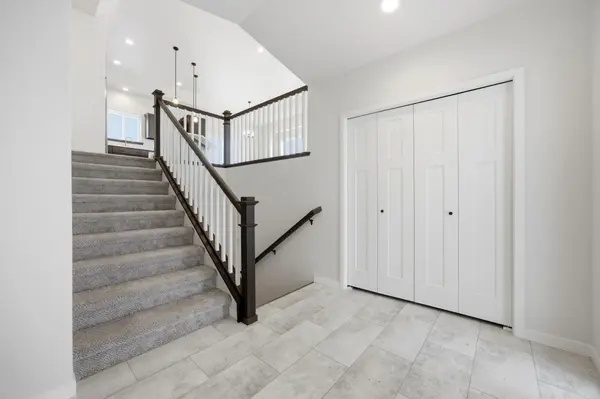
$10,000 BUILDER PROMO through 1/31/26 to be used for closing costs, price reduction and/or upgrades. Check out this beautiful new construction home on a big lot in the Southview addition just a 10-minute drive to the FM area. This spacious floorplan features tray ceilings on the upper level, lots of natural light, unique bump-out windows w/benches, stainless steel appliances, custom cabinets, kitchen island, quartz countertops in kitchen & all baths, open concept, mud room/laundry with a laundry sink. The 3-stall garage is fully insulated and is roughed-in for a future gas heater. Owner/Agent
Location
State MN
County Clay
Zoning Residential-Single Family
Rooms
Basement Concrete
Interior
Heating Forced Air
Cooling Central Air
Fireplace No
Appliance Air-To-Air Exchanger, Dishwasher, Disposal, Microwave, Range, Refrigerator, Stainless Steel Appliances
Exterior
Parking Features Attached Garage, Floor Drain, Insulated Garage
Garage Spaces 3.0
Roof Type Architectural Shingle
Building
Story Split Entry (Bi-Level)
Foundation 1220
Sewer City Sewer/Connected
Water City Water/Connected
Level or Stories Split Entry (Bi-Level)
New Construction true
Schools
High Schools Dgf
School District Dilworth-Glyndon-Felton
Read Less
Want to know what your home might be worth? Contact us for a FREE valuation!

Our team is ready to help you sell your home for the highest possible price ASAP
NEARBY SCHOOLS & BUSINESSES
GET MORE INFORMATION