

$259,000
$259,000
For more information regarding the value of a property, please contact us for a free consultation.
409 W Adams ST Arlington, MN 55307
4 Beds
3 Baths
1,964 SqFt
Key Details
Sold Price $259,000
Property Type Single Family Home
Sub Type Single Family
Listing Status Sold
Purchase Type For Sale
Square Footage 1,964 sqft
Price per Sqft $131
MLS Listing ID 6646100
Sold Date 10/03/25
Bedrooms 4
Full Baths 1
Half Baths 1
Three Quarter Bath 1
Year Built 1917
Annual Tax Amount $2,266
Tax Year 2024
Contingent None
Lot Size 6,446 Sqft
Lot Dimensions 50X121
Property Sub-Type Single Family
Property Description
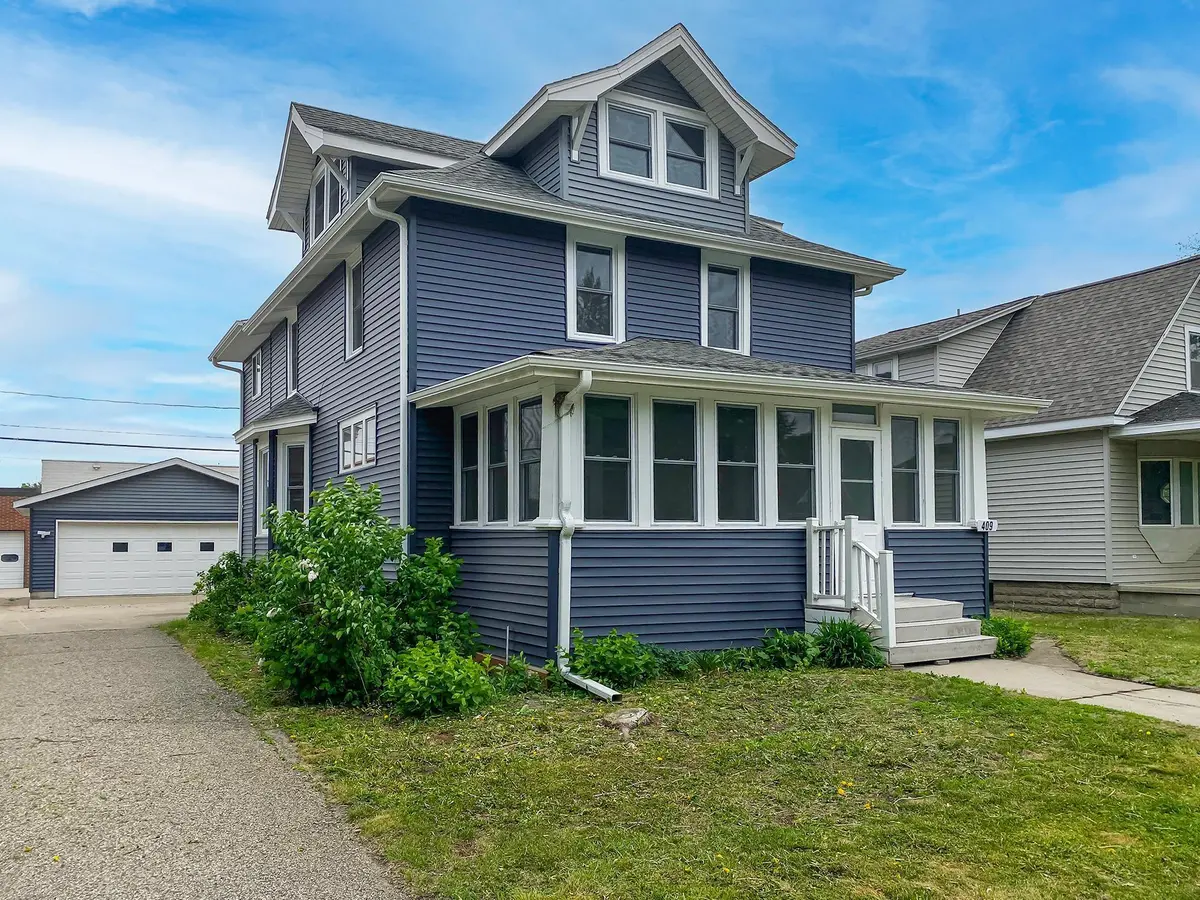
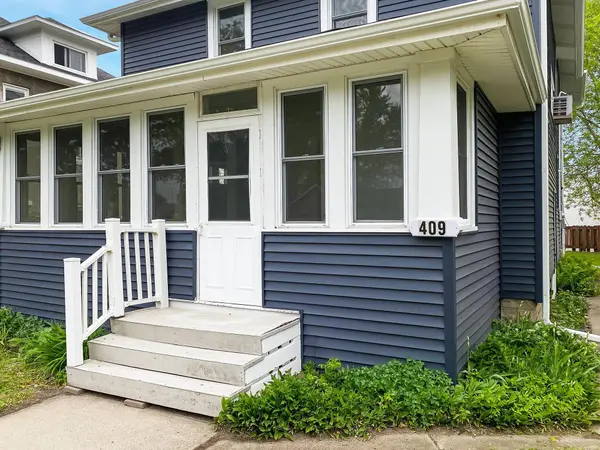
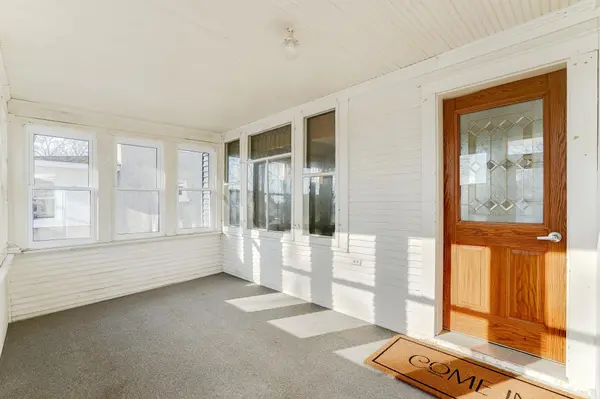
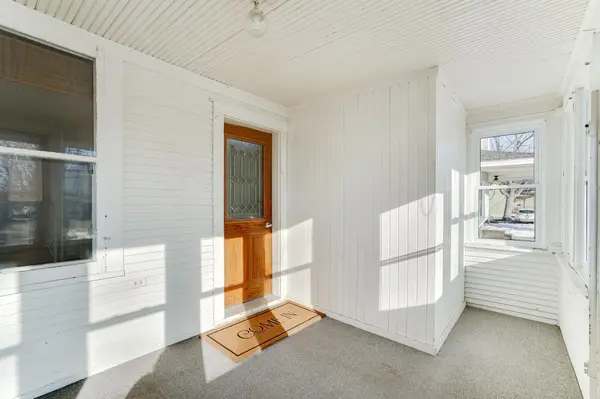
Step into this beautifully preserved early 1900s two-story home, blending timeless charm with thoughtful modern updates. Featuring a new roof, new siding, and new windows, this home is as functional as it is appealing. A spacious enclosed front porch welcomes you, perfect for relaxing and enjoying the seasons. Inside, you'll find oak built-ins and gleaming hardwood floors that accentuate the character of the living and formal dining rooms. The layout includes both a formal dining room and an informal dining area, ideal for hosting and everyday living. Convenience abounds with a main-floor laundry room. Upstairs, four generously sized bedrooms provide ample space for everyone. The unfinished basement and walk-up attic offer incredible potential for future expansion or customization. Outside, a newer detached two-car garage provides great storage and parking, while the property's location offers easy access to local amenities. Don't miss this opportunity to own a timeless home with space to grow.
Location
State MN
County Sibley
Zoning Residential-Single Family
Rooms
Basement Block, Full, Unfinished
Dining Room Informal Dining Room, Separate/Formal Dining Room
Interior
Heating Boiler, Radiator
Cooling Window Unit(s)
Fireplace No
Appliance Dishwasher, Disposal, Dryer, Gas Water Heater, Microwave, Range, Refrigerator, Washer, Water Softener Owned
Laundry Electric Dryer Hookup, Laundry Room, Main Level, Sink
Exterior
Parking Features Detached Garage, Asphalt, Shared Driveway, Garage Door Opener
Garage Spaces 2.0
Roof Type Age 8 Years or Less
Building
Lot Description Tree Coverage - Light
Story Two
Foundation 982
Sewer City Sewer/Connected
Water City Water/Connected
Level or Stories Two
Structure Type Block,Frame
New Construction false
Schools
School District Sibley East
Read Less
Want to know what your home might be worth? Contact us for a FREE valuation!

Our team is ready to help you sell your home for the highest possible price ASAP
NEARBY SCHOOLS & BUSINESSES
GET MORE INFORMATION