



$481,500
$489,000
1.5%For more information regarding the value of a property, please contact us for a free consultation.
41206 474th AVE Perham, MN 56573
4 Beds
4 Baths
2,472 SqFt
Key Details
Sold Price $481,500
Property Type Single Family Home
Sub Type Single Family
Listing Status Sold
Purchase Type For Sale
Square Footage 2,472 sqft
Price per Sqft $194
MLS Listing ID 6694687
Sold Date 07/15/25
Bedrooms 4
Full Baths 2
Half Baths 1
Three Quarter Bath 1
Year Built 1961
Annual Tax Amount $2,528
Tax Year 2024
Contingent None
Lot Size 5.000 Acres
Lot Dimensions 330x660
Property Sub-Type Single Family
Property Description
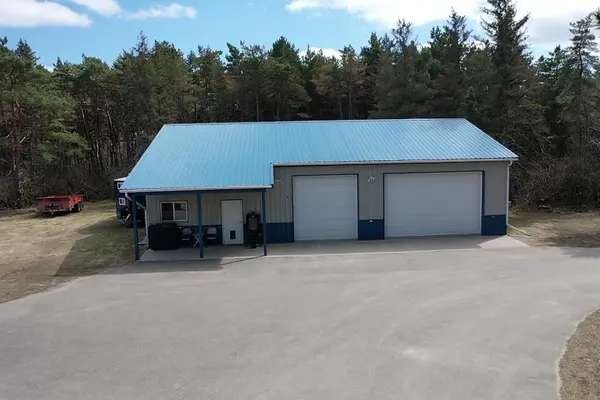
Discover your private sanctuary nestled on 5 wooded acres in a desirable location! This beautifully updated 4-bedroom, 3-bath home features modern enhancements, including newer windows and siding that elevate its inviting charm.The spacious main floor boasts massive windows that flood the great room with natural light, showcasing a stunning fireplace and a vaulted ceiling—ideal for cozy gatherings. Outside, you'll find a remarkable 40 x 56 shed equipped with floor heat, a half bath, a kitchen area, and a spare bedroom/office, offering plenty of room for hobbies, entertaining, or storage with a convenient mezzanine. The property also includes a lawn irrigation system to keep your outdoor space lush and vibrant. An asphalt driveway ensures a tidy entrance to your serene oasis. Don't miss this incredible opportunity—this property won't last long!
Location
State MN
County Otter Tail
Zoning Residential-Single Family
Rooms
Basement Block, Egress Window(s), Finished, Partial, Sump Basket, Tile Shower
Interior
Heating Forced Air, In-Floor Heating
Cooling Central Air
Fireplaces Number 1
Fireplaces Type Gas
Fireplace Yes
Appliance Dishwasher, Disposal, Dryer, Range, Refrigerator, Washer, Water Softener Owned
Laundry In Basement
Exterior
Parking Features Attached Garage, Detached Garage, Asphalt, Heated Garage, Insulated Garage
Garage Spaces 4.0
Roof Type Asphalt
Building
Lot Description Tree Coverage - Medium
Story One
Foundation 1856
Sewer Tank with Drainage Field
Water 4-Inch Submersible, Drilled, Private
Level or Stories One
Structure Type Frame
New Construction false
Schools
School District Perham-Dent
Read Less
Want to know what your home might be worth? Contact us for a FREE valuation!

Our team is ready to help you sell your home for the highest possible price ASAP
NEARBY SCHOOLS & BUSINESSES
GET MORE INFORMATION