


$520,000
$525,500
1.0%For more information regarding the value of a property, please contact us for a free consultation.
2395 18th AVE SW Rochester, MN 55902
4 Beds
3 Baths
2,443 SqFt
Key Details
Sold Price $520,000
Property Type Single Family Home
Sub Type Single Family
Listing Status Sold
Purchase Type For Sale
Square Footage 2,443 sqft
Price per Sqft $212
Subdivision Merrihills Sub
MLS Listing ID 6706295
Sold Date 09/23/25
Bedrooms 4
Full Baths 2
Half Baths 1
Year Built 1983
Annual Tax Amount $6,788
Tax Year 2025
Contingent None
Lot Size 2.500 Acres
Lot Dimensions Irreg
Property Sub-Type Single Family
Property Description
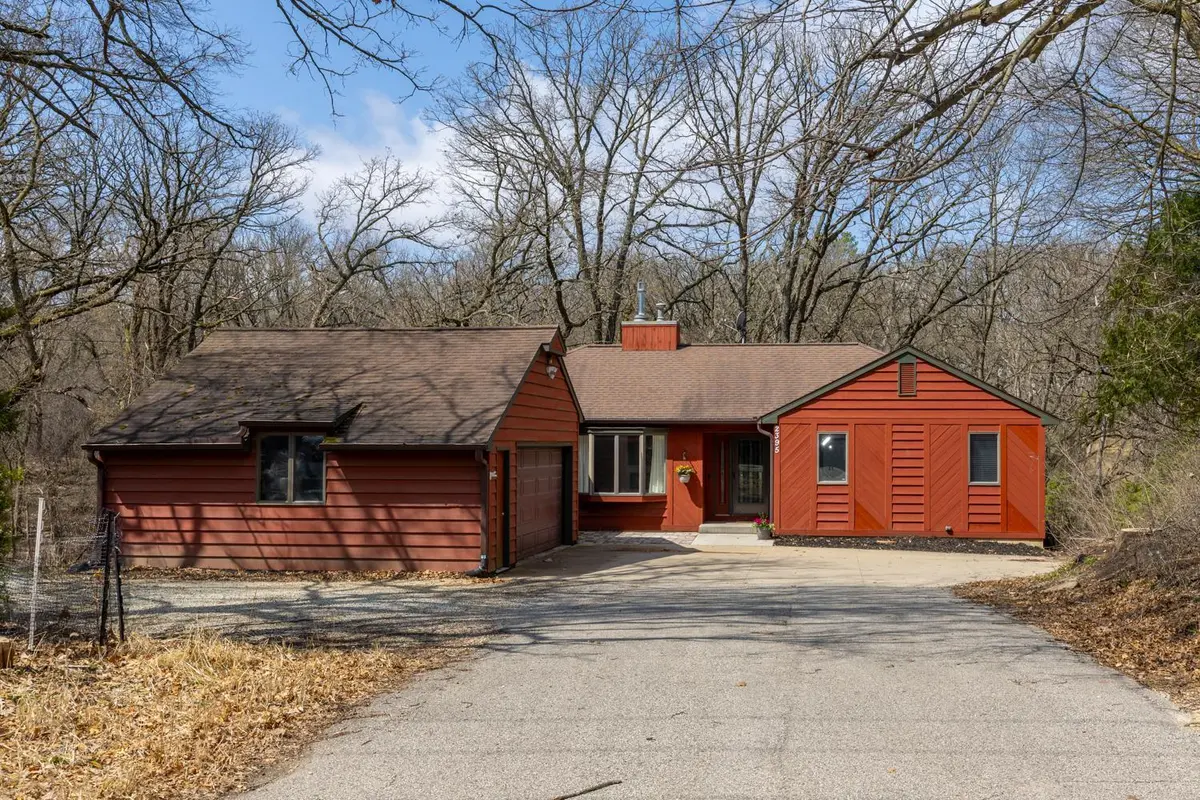
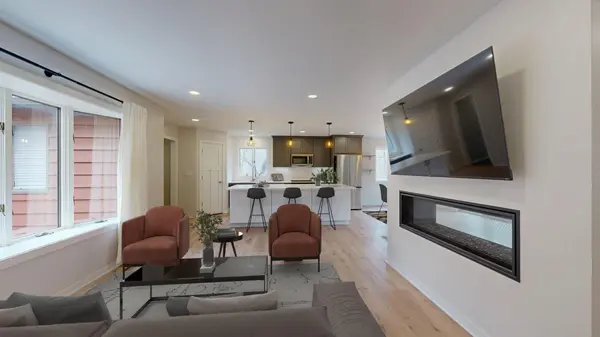
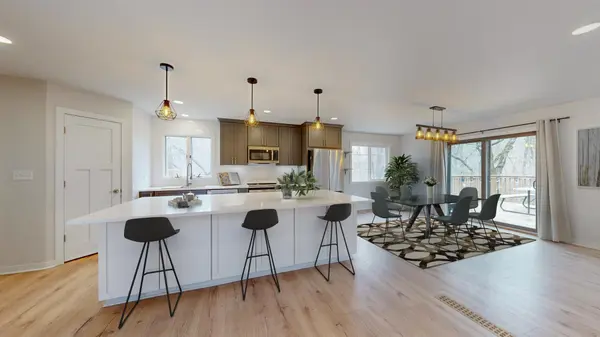
Experience the perfect blend of style and functionality in this beautiful 4 bedroom, 2.5 bath home situated on 2.5 wooded acres in SW Rochester. The main floor offers a bright and spacious living area anchored by a two-sided gas fireplace, creating a warm and modern focal point between the living and family rooms. The kitchen, fully remodeled in 2022, features a large center island, stainless steel appliances, soft-close cabinetry, and stylish lighting. The primary bedroom is conveniently located on the main floor, complete with a beautiful en suite bathroom and a large walk-in closet. LVP flooring throughout, ample storage in the lower level, neutral tones, and thoughtful design touches provide a move-in-ready feel you'll love coming home to. With a new furnace, A/C, and water treatment system, this home is truly turn-key and ready for its next owner.
Location
State MN
County Olmsted
Zoning Residential-Single Family
Rooms
Basement Full, Partially Finished, Walkout
Dining Room Informal Dining Room
Interior
Heating Forced Air
Cooling Central Air
Fireplaces Number 1
Fireplaces Type Two Sided, Gas, Living Room
Fireplace No
Appliance Dishwasher, Exhaust Fan, Humidifier, Water Filtration System, Iron Filter, Microwave, Range, Refrigerator, Water Softener Owned
Laundry Main Level
Exterior
Parking Features Attached Garage
Garage Spaces 2.0
Roof Type Asphalt
Building
Lot Description Irregular Lot, Tree Coverage - Medium
Story One
Foundation 1508
Sewer Private Sewer
Water Well
Level or Stories One
New Construction false
Schools
Elementary Schools Bamber Valley
Middle Schools John Adams
High Schools Mayo
School District Rochester
Read Less
Want to know what your home might be worth? Contact us for a FREE valuation!

Our team is ready to help you sell your home for the highest possible price ASAP
NEARBY SCHOOLS & BUSINESSES
GET MORE INFORMATION