


$820,000
$820,000
For more information regarding the value of a property, please contact us for a free consultation.
100 3rd AVE S #1107 Minneapolis, MN 55401
2 Beds
2 Baths
1,472 SqFt
Key Details
Sold Price $820,000
Property Type Condo
Sub Type (CC) High Rise (4+ Levels)
Listing Status Sold
Purchase Type For Sale
Square Footage 1,472 sqft
Price per Sqft $557
Subdivision Cic 1380 The Carlyle
MLS Listing ID 6723652
Sold Date 08/13/25
Bedrooms 2
Full Baths 1
Three Quarter Bath 1
HOA Fees $1,297/mo
Year Built 2006
Annual Tax Amount $10,785
Tax Year 2025
Contingent None
Lot Dimensions Common
Property Sub-Type (CC) High Rise (4+ Levels)
Property Description
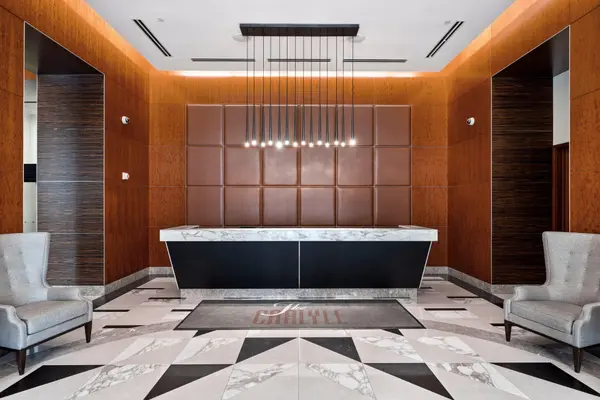
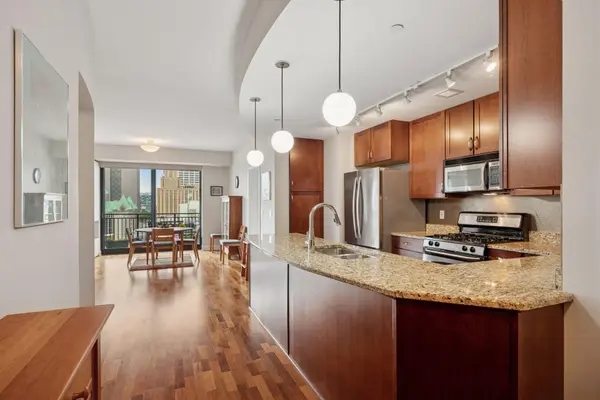
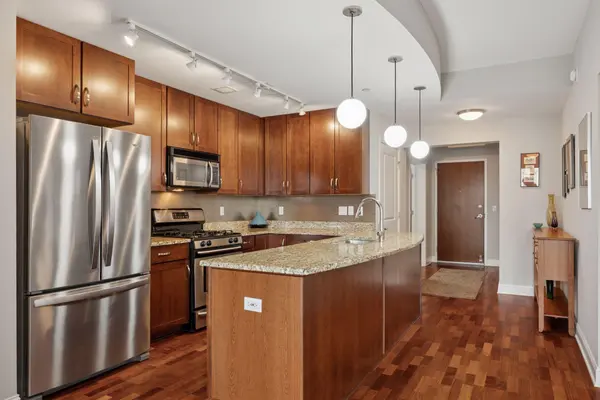
Exceptional floor plan with both riverfront and city skyline views at The Carlyle located along the Mississippi Riverfront in Downtown Minneapolis. Unit 1107 offers two bedrooms plus a study and two bathrooms. The primary suite features city skyline views to the south, a full bath with separate soaking tub and walk-in shower, double vanity, and walk-in closet. Well-appointed kitchen with granite countertops, excellent custom storage, and stainless-steel appliances. Open concept living and dining with a three-sided gas fireplace, stunning views of the city skyline, Mississippi River, and Stone Arch Bridge. Southern and eastern exposure provide natural light throughout the day. Beautiful hardwood floors. A balcony features space for outdoor seating and a gas line for an optional grill. Second bedroom with south-eastern exposure, river views, and walk-in closet. 3/4 hall bath. The study features a built-in desk, custom cabinets, and library shelving. Laundry closet adjacent to kitchen. Storage and two stalls included. Extensive building amenities. Walk everywhere.
Location
State MN
County Hennepin
Zoning Residential-Multi-Family
Body of Water [{\"NST_LakeChain\":\"N\", \"NST_LakeClass\":\"Not Applicable\", \"WaterBodyName\":\"Mississippi River\", \"LakeDepth\":0, \"WaterBodyKey\":\"125576\", \"LakeAcres\":0, \"BodyOfWaterNumber\":\"S9990326\"}]
Lake Name Mississippi River
Rooms
Family Room Amusement/Party Room, Business Center, Community Room, Exercise Room, Guest Suite, Media Room, Other
Basement None
Dining Room Living/Dining Room
Interior
Heating Forced Air, Fireplace(s)
Cooling Central Air
Fireplaces Number 1
Fireplaces Type Two Sided, Circulating, Gas, Living Room
Fireplace Yes
Appliance Dishwasher, Disposal, Dryer, ENERGY STAR Qualified Appliances, Freezer, Water Filtration System, Microwave, Range, Refrigerator, Stainless Steel Appliances, Washer
Laundry Gas Dryer Hookup, Laundry Closet, Main Level, In Unit, Washer Hookup
Exterior
Parking Features Assigned, Attached Garage, Covered, Electric Vehicle Charging Station(s), Floor Drain, Garage Door Opener, Guest Parking, Heated Garage, Insulated Garage, Parking Garage, Secured, Storage, Units Vary
Garage Spaces 2.0
Pool Outdoor, Shared
Waterfront Description River View
View City Lights, East, Panoramic, River, South
Building
Story One
Foundation 1472
Sewer City Sewer/Connected
Water City Water/Connected
Level or Stories One
New Construction false
Schools
School District Minneapolis
Others
HOA Fee Include Air Conditioning,Building Exterior,Cable TV,Controlled Access,Gas,Hazard Insurance,Heating,Internet,Lawn Care,Maintenance Grounds,Parking,Professional Mgmt,Recreation Facility,Sanitation,Security Staff,Security System,Shared Amenities,Snow Removal,Water
Read Less
Want to know what your home might be worth? Contact us for a FREE valuation!

Our team is ready to help you sell your home for the highest possible price ASAP
NEARBY SCHOOLS & BUSINESSES
GET MORE INFORMATION