

$345,000
$339,000
1.8%For more information regarding the value of a property, please contact us for a free consultation.
6601 Haven RD SE Saint Cloud, MN 56304
3 Beds
2 Baths
1,780 SqFt
Key Details
Sold Price $345,000
Property Type Single Family Home
Sub Type Single Family Residence
Listing Status Sold
Purchase Type For Sale
Square Footage 1,780 sqft
Price per Sqft $193
MLS Listing ID 6779939
Sold Date 02/27/26
Bedrooms 3
Full Baths 1
Three Quarter Bath 1
Year Built 1975
Annual Tax Amount $2,164
Tax Year 2025
Contingent None
Lot Size 0.510 Acres
Lot Dimensions .
Property Sub-Type Single Family Residence
Property Description
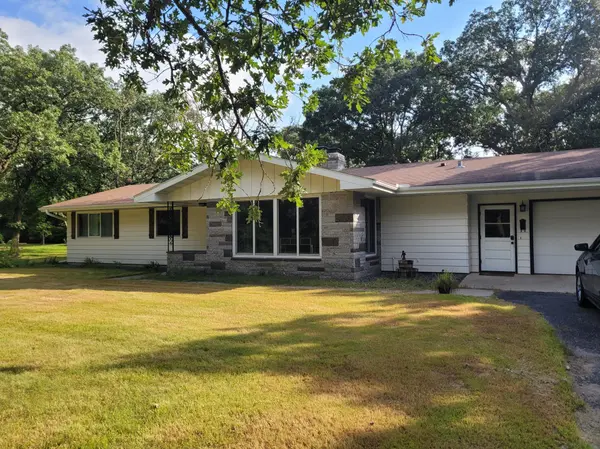
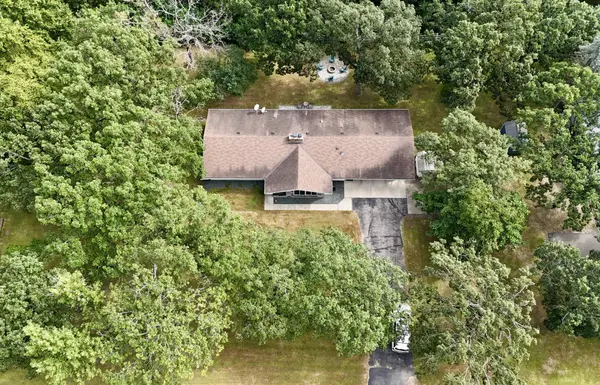
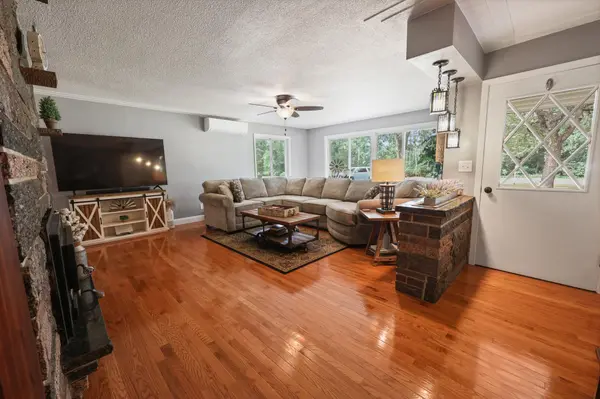
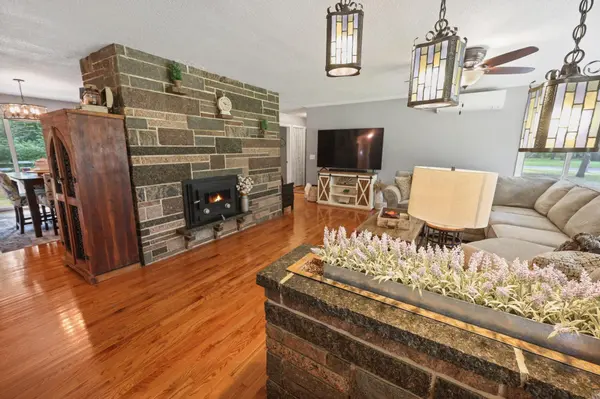
This home is nestled among the mighty oaks with quiet serenity. The spacious home features all living amenities on one level with a full basement waiting for your finishing ideas. The living room features a huge front window, the large kitchen with an indoor grill, stainless steel appliances, thoughtful lay and ample storage, the dining area has a sliding glass door to access the back yard patio. Three large bedrooms, two full baths and main floor laundry provide for one level living. The oversized garage provides space for storing toys or having a workshop area. The beautiful setting provides a country lifestyle but there is quick access to highway 10. Updates in the past four years:
2021 new mini split
2022 new kitchen and laundry appliances
2022 all new fascia, soffits and gutters
2022 all new windows and sliding patio door
Location
State MN
County Sherburne
Zoning Residential-Single Family
Rooms
Basement Full
Dining Room Informal Dining Room
Interior
Heating Boiler
Cooling Ductless Mini-Split
Fireplaces Number 1
Fireplaces Type Wood Burning
Fireplace Yes
Appliance Dishwasher, Dryer, Indoor Grill, Microwave, Range, Refrigerator, Stainless Steel Appliances, Washer
Laundry Main Level
Exterior
Parking Features Attached Garage
Garage Spaces 2.0
Roof Type Age Over 8 Years
Building
Lot Description Tree Coverage - Medium
Story One
Foundation 1780
Sewer Septic System Compliant - Yes
Water Drilled
Level or Stories One
Structure Type Block,Frame
New Construction false
Schools
School District St. Cloud
Read Less
Want to know what your home might be worth? Contact us for a FREE valuation!

Our team is ready to help you sell your home for the highest possible price ASAP
NEARBY SCHOOLS & BUSINESSES
GET MORE INFORMATION