



$226,000
$240,000
5.8%For more information regarding the value of a property, please contact us for a free consultation.
214 4th ST E #226 Saint Paul, MN 55101
1 Bed
2 Baths
975 SqFt
Key Details
Sold Price $226,000
Property Type Condo
Sub Type High Rise
Listing Status Sold
Purchase Type For Sale
Square Footage 975 sqft
Price per Sqft $231
Subdivision Cic 716 Union Depot Lofts
MLS Listing ID 6813153
Sold Date 02/27/26
Bedrooms 1
Full Baths 1
Half Baths 1
HOA Fees $390/mo
Year Built 1918
Annual Tax Amount $3,868
Tax Year 2025
Contingent None
Lot Size 0.647 Acres
Lot Dimensions 690
Property Sub-Type High Rise
Property Description
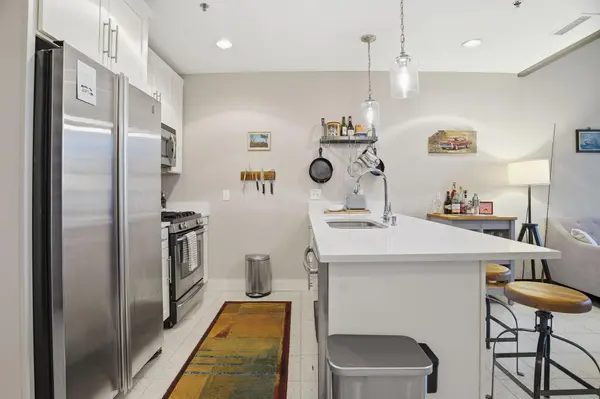
Welcome to the Historic Union Depot Lofts! This stunning 1-bedroom, 2-bath condo blends modern comfort with classic character in the heart of downtown Saint Paul. Soaring vaulted ceilings flood the spacious living room with natural light, highlighting the open-concept layout and architectural details unique to this landmark building. The sleek kitchen offers stainless steel appliances, granite countertops, and a breakfast bar that opens seamlessly to the dining and family areas—ideal for entertaining or relaxing at home. The private primary suite features a large walk-in closet and full bath, while the additional guest bath adds convenience for visitors. Enjoy in-unit laundry, secured entry, and elevator access for everyday ease. Steps from CHS Field, the riverfront, and Lowertown's vibrant dining and arts scene, this condo puts you at the center of it all. Experience the perfect mix of urban energy and timeless charm at Union Depot Lofts.
Location
State MN
County Ramsey
Zoning Residential-Single Family
Rooms
Basement None
Dining Room Informal Dining Room
Interior
Heating Forced Air
Cooling Central Air
Fireplace No
Appliance Cooktop, Dishwasher, Disposal, Dryer, Microwave, Range, Refrigerator, Stainless Steel Appliances
Laundry Laundry Room
Exterior
Parking Features Underground
Garage Spaces 1.0
Fence None
Roof Type Flat
Building
Lot Description Public Transit (w/in 6 blks), Cleared
Story One
Foundation 690
Sewer City Sewer/Connected
Water City Water/Connected
Level or Stories One
Structure Type Other
New Construction false
Schools
School District St. Paul
Others
HOA Fee Include Building Exterior,Controlled Access,Electricity,Lawn Care,Other,Maintenance Grounds,Professional Mgmt,Sewer,Snow Removal
Read Less
Want to know what your home might be worth? Contact us for a FREE valuation!

Our team is ready to help you sell your home for the highest possible price ASAP
NEARBY SCHOOLS & BUSINESSES
GET MORE INFORMATION