



$580,000
$580,000
For more information regarding the value of a property, please contact us for a free consultation.
8918 Horizon DR Shakopee, MN 55379
4 Beds
4 Baths
3,022 SqFt
Key Details
Sold Price $580,000
Property Type Single Family Home
Sub Type Single Family Residence
Listing Status Sold
Purchase Type For Sale
Square Footage 3,022 sqft
Price per Sqft $191
Subdivision Whispering Oaks
MLS Listing ID 6819885
Sold Date 03/09/26
Bedrooms 4
Full Baths 2
Half Baths 1
Three Quarter Bath 1
HOA Fees $13/ann
Year Built 2004
Annual Tax Amount $6,220
Tax Year 2025
Contingent None
Lot Size 0.500 Acres
Lot Dimensions 99x232x90x255
Property Sub-Type Single Family Residence
Property Description
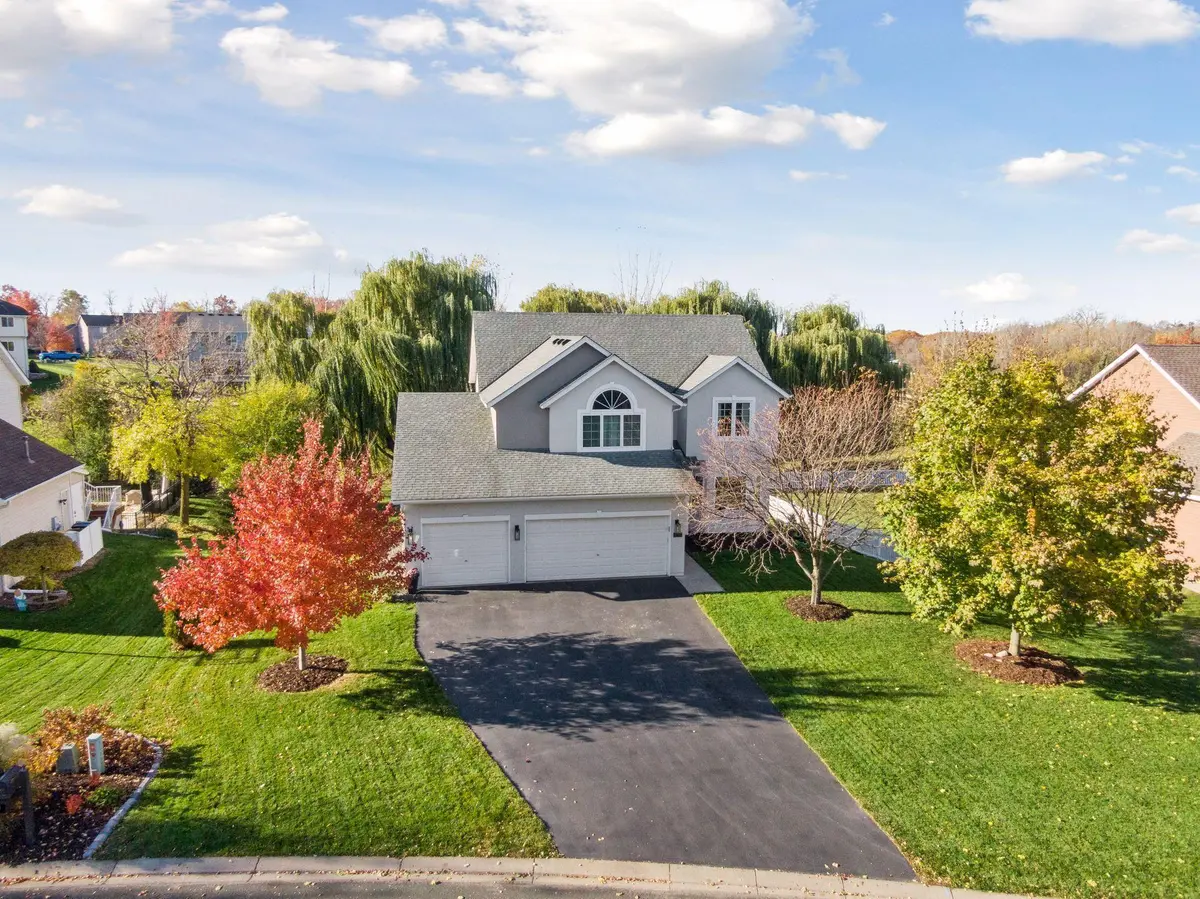
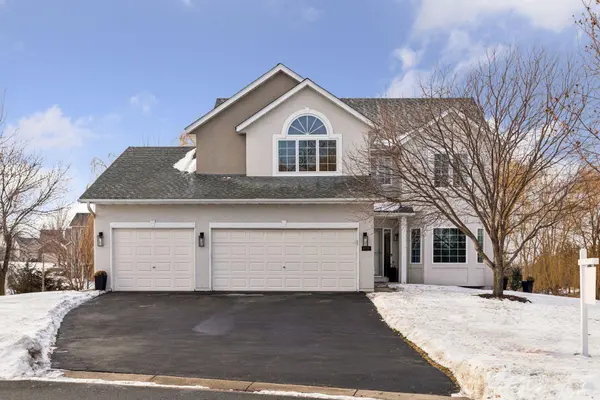
Summer will soon be here and this home with its large private back yard is ready for you! Located in Shakopee's Whispering Oaks across from the neighborhood park and trails. Open floorplan with center island kitchen featuring new granite countertops and backsplash, walk-in pantry, SS Appliances (new fridge and range), great room with 22' ceilings, main floor office, and laundry. Upper level features spacious bedrooms with generous closets, primary suite with new windows, walk in closet, separate shower/garden tub and dual sink vanity. Entertain in style in the lower level with your bar, wine fridge and plenty of room for gaming or cozy movie nights. Walkout to your private back yard, with new irrigation system, oversized patio, and maintenance free deck. New furnace and air conditioning, new Wi-fi irrigation system, newer windows throughout much of the home and so much more. Move in & enjoy!
Location
State MN
County Scott
Zoning Residential-Single Family
Rooms
Basement Block, Drain Tiled, Finished, Storage Space, Sump Pump, Walkout
Dining Room Kitchen/Dining Room
Interior
Heating Forced Air
Cooling Central Air
Fireplaces Number 1
Fireplaces Type Gas, Living Room
Fireplace Yes
Appliance Air-To-Air Exchanger, Dishwasher, Disposal, Dryer, Gas Water Heater, Water Filtration System, Microwave, Range, Stainless Steel Appliances, Washer, Water Softener Owned, Wine Cooler
Laundry Laundry Room, Main Level
Exterior
Parking Features Attached Garage, Concrete, Garage Door Opener
Garage Spaces 3.0
Fence None
Pool None
Roof Type Age Over 8 Years
Building
Lot Description Tree Coverage - Medium
Story Two
Foundation 1164
Sewer City Sewer/Connected
Water City Water/Connected
Level or Stories Two
Structure Type Block
New Construction false
Schools
School District Shakopee
Others
HOA Fee Include Professional Mgmt
Read Less
Want to know what your home might be worth? Contact us for a FREE valuation!

Our team is ready to help you sell your home for the highest possible price ASAP
NEARBY SCHOOLS & BUSINESSES
GET MORE INFORMATION