



$380,000
$385,000
1.3%For more information regarding the value of a property, please contact us for a free consultation.
4743 104th AVE NE Circle Pines, MN 55014
4 Beds
2 Baths
2,140 SqFt
Key Details
Sold Price $380,000
Property Type Single Family Home
Sub Type Single Family Residence
Listing Status Sold
Purchase Type For Sale
Square Footage 2,140 sqft
Price per Sqft $177
Subdivision Tauer Add
MLS Listing ID 6822062
Sold Date 02/05/26
Bedrooms 4
Full Baths 1
Three Quarter Bath 1
Year Built 1964
Annual Tax Amount $4,349
Tax Year 2025
Contingent None
Lot Size 10,454 Sqft
Lot Dimensions 76 x 135
Property Sub-Type Single Family Residence
Property Description
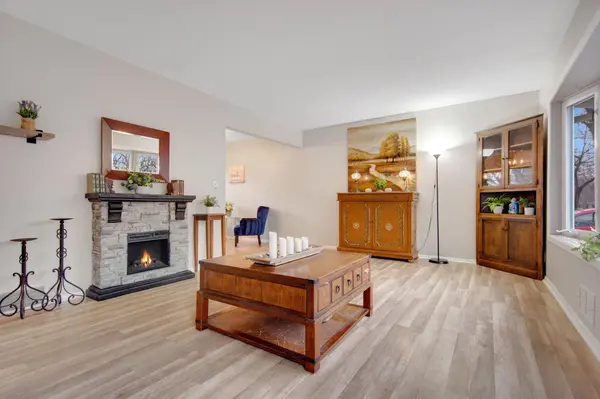
This beautifully updated 4-bedroom, 2-bath home is full of light and truly move-in ready. Enjoy three bedrooms on one level, newly remodeled/refreshed bathrooms, and a refreshed lower-level featuring a bedroom with an egress window and its own private bath—perfect for guests or extended family.
The home shines with fresh paint, new carpet, hardwood floors, modern lighting, and stainless steel appliances. Additional highlights include a huge laundry room with abundant storage, a newer roof, and a fully fenced yard ideal for kids and pets. Plus, the oversized heated garage keeps your vehicles warm and protected all winter long.
Located just blocks from award-winning Centennial Schools, parks, and trails, this home blends comfort, convenience, and style.
Come see your new home today—it's ready for you.
Location
State MN
County Anoka
Zoning Residential-Single Family
Rooms
Basement Daylight/Lookout Windows, Egress Window(s), Finished, Sump Basket, Sump Pump
Dining Room Kitchen/Dining Room, Living/Dining Room
Interior
Heating Forced Air
Cooling Central Air
Fireplaces Number 1
Fireplaces Type Electric, Living Room
Fireplace Yes
Appliance Chandelier, Dishwasher, Disposal, Dryer, Exhaust Fan, Gas Water Heater, Microwave, Range, Refrigerator, Stainless Steel Appliances, Washer, Water Softener Owned
Laundry Lower Level, Laundry Room
Exterior
Parking Features Detached Garage, Asphalt, Garage Door Opener, Heated Garage, Insulated Garage
Garage Spaces 2.0
Fence Chain Link, Full
Pool None
Roof Type Age 8 Years or Less
Building
Lot Description Tree Coverage - Medium
Story Three Level Split
Foundation 1056
Sewer City Sewer/Connected
Water City Water/Connected
Level or Stories Three Level Split
New Construction false
Schools
School District Centennial
Read Less
Want to know what your home might be worth? Contact us for a FREE valuation!

Our team is ready to help you sell your home for the highest possible price ASAP
NEARBY SCHOOLS & BUSINESSES
GET MORE INFORMATION