


$537,905
$539,990
0.4%For more information regarding the value of a property, please contact us for a free consultation.
14925 Riverview LN N Dayton, MN 55327
4 Beds
3 Baths
2,374 SqFt
Key Details
Sold Price $537,905
Property Type Single Family Home
Sub Type Single Family Residence
Listing Status Sold
Purchase Type For Sale
Square Footage 2,374 sqft
Price per Sqft $226
Subdivision Riverwalk
MLS Listing ID 6823974
Sold Date 03/13/26
Bedrooms 4
Full Baths 1
Half Baths 1
Three Quarter Bath 1
HOA Fees $49/mo
Year Built 2025
Annual Tax Amount $515
Tax Year 2025
Contingent None
Lot Size 8756.000 Acres
Lot Dimensions 65x135x67x134
Property Sub-Type Single Family Residence
Property Description
Conventional 4.875%/5.646% APR if closing by Feb 27th with seller preferred lender. FHA and VA options also available. Call for further details.
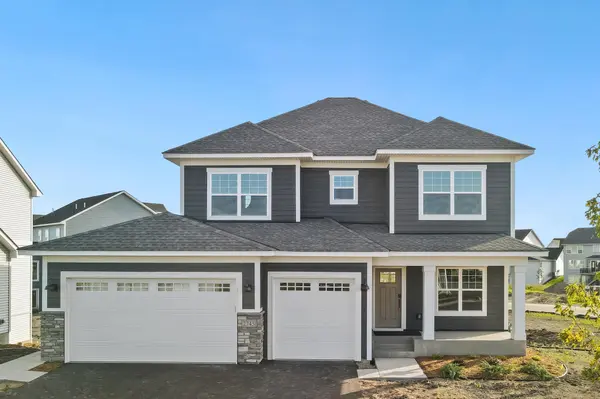
Discover this stunning new construction home at 14925 Riverview Lane N in Dayton. This thoughtfully designed 2,374 square foot home offers exceptional living space for today's lifestyle.
Key features include 4 bedrooms, 2.5 bathrooms, a morning room addition, a full basement, and a 3-car garage.
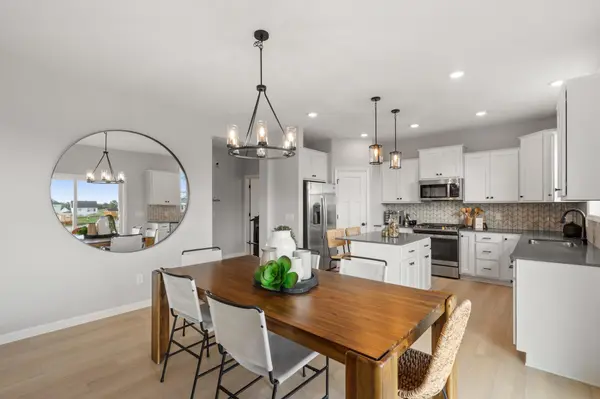
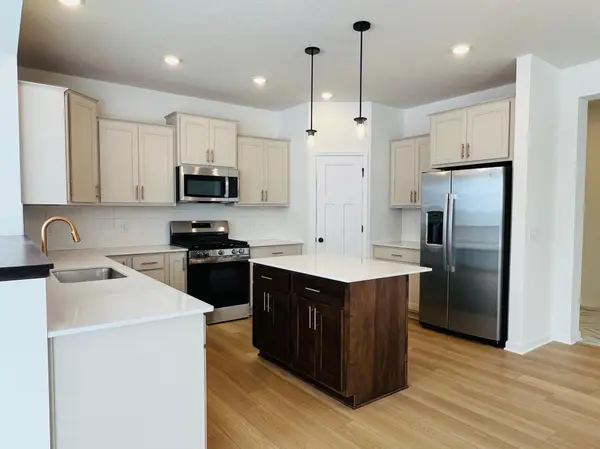
The home's floorplan maximizes functionality while maintaining an inviting atmosphere. The open-concept design seamlessly connects living areas, creating an ideal environment for daily living and hosting guests.
Located in a desirable Dayton area, this home benefits from proximity to beautiful parks and recreational opportunities. The neighborhood offers a perfect blend of suburban comfort and natural beauty, with easy access to outdoor activities and green spaces.
As a new construction home, you'll enjoy the peace of mind that comes with modern building standards, energy efficiency, and quality materials throughout. Every detail has been carefully considered to provide lasting value and comfort.
Location
State MN
County Hennepin
Community Riverwalk
Zoning Residential-Single Family
Rooms
Basement Drain Tiled, Full, Storage Space, Unfinished
Dining Room Informal Dining Room
Interior
Heating Forced Air
Cooling Central Air
Fireplaces Number 1
Fireplaces Type Family Room
Fireplace Yes
Appliance Dishwasher, Disposal, Gas Water Heater, Microwave, Range, Refrigerator, Stainless Steel Appliances
Laundry Electric Dryer Hookup, Laundry Room, Upper Level, Washer Hookup
Exterior
Parking Features Attached Garage
Garage Spaces 3.0
Pool Shared
Roof Type Architectural Shingle
Building
Story Two
Foundation 1144
Sewer City Sewer/Connected
Water City Water/Connected
Level or Stories Two
New Construction true
Schools
School District Anoka-Hennepin
Others
HOA Fee Include Professional Mgmt,Recreation Facility,Shared Amenities
Read Less
Want to know what your home might be worth? Contact us for a FREE valuation!

Our team is ready to help you sell your home for the highest possible price ASAP
NEARBY SCHOOLS & BUSINESSES
GET MORE INFORMATION