




$1,880,000
$1,895,000
0.8%For more information regarding the value of a property, please contact us for a free consultation.
4043 Abbott AVE S Minneapolis, MN 55410
5 Beds
5 Baths
4,179 SqFt
Key Details
Sold Price $1,880,000
Property Type Single Family Home
Sub Type Single Family
Listing Status Sold
Purchase Type For Sale
Square Footage 4,179 sqft
Price per Sqft $449
Subdivision Oliver Park Add
MLS Listing ID 7022094
Sold Date 07/01/26
Bedrooms 5
Full Baths 2
Half Baths 1
Three Quarter Bath 2
Year Built 2015
Annual Tax Amount $27,999
Tax Year 2026
Contingent None
Lot Size 7,840 Sqft
Lot Dimensions 58x131
Property Sub-Type Single Family
Property Description
This sophisticated and modern Linden Hills home, designed by award-winning architect Christian Dean, blends seamless indoor/outdoor living with thoughtful design elements throughout. The bright and open floor plan includes expansive living and dining areas with floor to ceiling windows and stunning end-grain hardwood flooring. The kitchen features a Thermador appliance suite and sustainable Richlite countertops.
Additional features include two primary-bedroom suites, main floor laundry, and lower-level guest quarters with family room, kitchenette and heated polished concrete floors. Green Star-certified and built with sustainability in mind, the home boasts renewable materials, a 5KW rooftop solar system, EV charging, and full home automation.
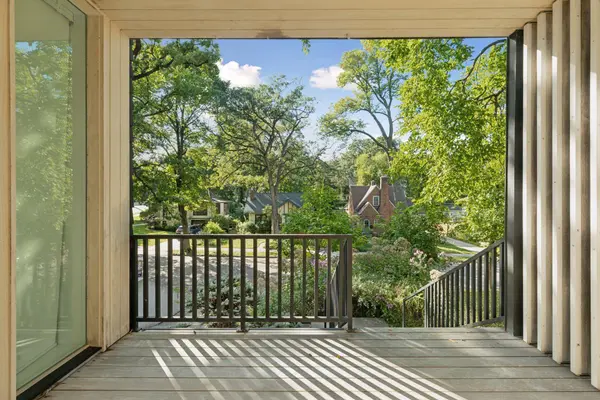
Outdoors, enjoy a large deck with a pass-through fireplace, a private second-floor balcony, and beautifully landscaped grounds with a pollinator garden. This exceptional home offers both modern luxury and environmental consciousness in one of Minneapolis' most sought-after neighborhoods.
Location
State MN
County Hennepin
Zoning Residential-Single Family
Rooms
Basement Egress Window(s), Finished, Full, Tile Shower
Dining Room Breakfast Bar, Kitchen/Dining Room
Interior
Heating Forced Air, In-Floor Heating, Zoned
Cooling Central Air
Fireplaces Number 2
Fireplaces Type Gas, Living Room, Other
Fireplace Yes
Appliance Cooktop, Dishwasher, Disposal, Dryer, ENERGY STAR Qualified Appliances, Exhaust Fan, Microwave, Refrigerator, Wall Oven, Washer
Laundry Laundry Room, Main Level
Exterior
Parking Features Attached Garage, Concrete, Electric Vehicle Charging Station(s), Garage Door Opener, Insulated Garage
Garage Spaces 3.0
Fence Partial
Roof Type Flat,Rubber
Building
Lot Description Public Transit (w/in 6 blks), Tree Coverage - Light
Story Two
Foundation 1866
Sewer City Sewer/Connected
Water City Water/Connected
Level or Stories Two
Structure Type Concrete
New Construction false
Schools
School District Minneapolis
Read Less
Want to know what your home might be worth? Contact us for a FREE valuation!

Our team is ready to help you sell your home for the highest possible price ASAP
NEARBY SCHOOLS & BUSINESSES
GET MORE INFORMATION