


$475,000
$475,000
For more information regarding the value of a property, please contact us for a free consultation.
2063 Parkway DR North Saint Paul, MN 55109
4 Beds
3 Baths
3,404 SqFt
Key Details
Sold Price $475,000
Property Type Single Family Home
Sub Type Single Family
Listing Status Sold
Purchase Type For Sale
Square Footage 3,404 sqft
Price per Sqft $139
Subdivision Kerr Add
MLS Listing ID 7039865
Sold Date 06/22/26
Bedrooms 4
Full Baths 1
Half Baths 1
Three Quarter Bath 1
Year Built 1977
Annual Tax Amount $6,682
Tax Year 2025
Contingent None
Lot Size 0.349 Acres
Lot Dimensions 103x44x104x147x105
Property Sub-Type Single Family
Property Description
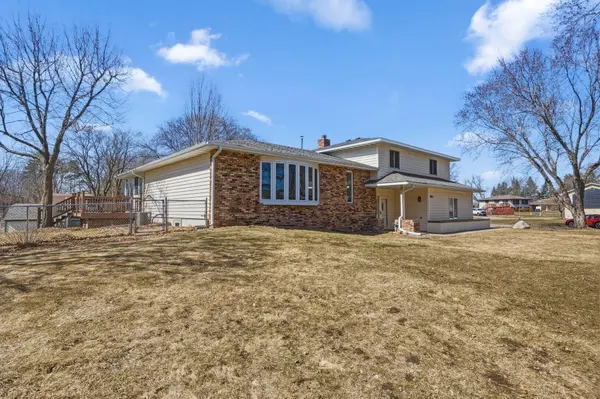
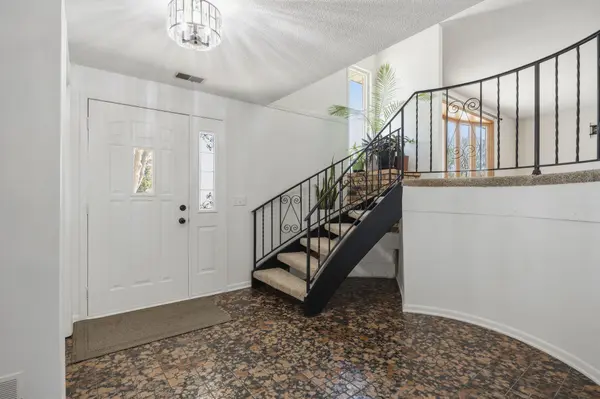
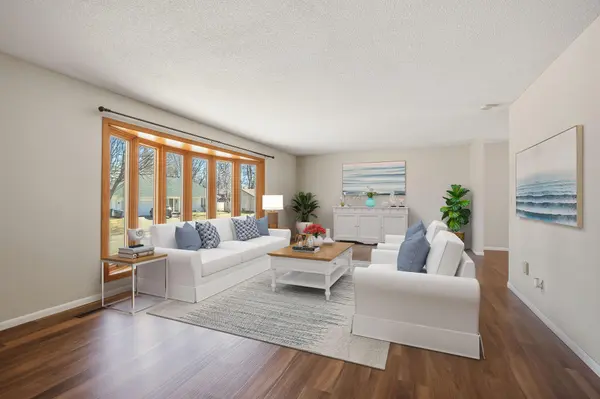
Welcome home to a spacious and inviting four-level split, where comfort, functionality, and peaceful surroundings come together on a desirable corner lot backing to a serene nature preserve. From the moment you enter, a large foyer welcomes you into a bright living room featuring a picture window that fills the space with natural light. The main level offers a formal dining room with direct access to a charming three-season porch—perfect for relaxing or entertaining. The eat-in kitchen is both functional and inviting, complete with a center island and ample space for everyday dining. Upstairs, you'll find a private primary suite with an ensuite bath, along with two additional bedrooms and a full bathroom. The lower level features a cozy family room with a fireplace, plus a bathroom and convenient laundry area. The basement adds even more versatility with a rec room, fourth bedroom, and a flexible bonus space ideal for a home office or hobbies. Enjoy the fully fenced yard—perfect for pets, play, or gardening—while taking in peaceful views of the natural surroundings. With multiple living spaces and a flexible layout, this home offers room to grow and adapt to your lifestyle. Don't miss this opportunity! Mortgage savings may be available for buyers of this listing.
Location
State MN
County Ramsey
Zoning Residential-Single Family
Rooms
Basement Block, Daylight/Lookout Windows, Drainage System, Egress Window(s), Finished, Full, Storage/Locker, Storage Space, Sump Pump
Dining Room Eat In Kitchen, Kitchen/Dining Room, Separate/Formal Dining Room
Interior
Heating Forced Air, Fireplace(s), Hot Water, Humidifier
Cooling Central Air
Fireplaces Number 1
Fireplaces Type Brick, Other
Fireplace Yes
Appliance Air-To-Air Exchanger, Central Vacuum, Cooktop, Dishwasher, Disposal, Dryer, ENERGY STAR Qualified Appliances, Exhaust Fan, Freezer, Water Filtration System, Water Osmosis System, Range, Refrigerator, Stainless Steel Appliances, Wall Oven, Washer, Water Softener Owned
Laundry Gas Dryer Hookup, Laundry Room, Main Level, Washer Hookup
Exterior
Parking Features Attached Garage, Asphalt, Concrete, Garage Door Opener, Insulated Garage
Garage Spaces 2.0
Fence Chain Link, Full
Pool None
Roof Type Age 8 Years or Less,Architectural Shingle
Building
Lot Description Corner Lot, Property Adjoins Public Land, Tree Coverage - Medium
Story Four or More Level Split
Foundation 1654
Sewer City Sewer/Connected, City Sewer - In Street
Water City Water/Connected, City Water - In Street
Level or Stories Four or More Level Split
New Construction false
Schools
School District North St Paul-Maplewood
Read Less
Want to know what your home might be worth? Contact us for a FREE valuation!

Our team is ready to help you sell your home for the highest possible price ASAP
NEARBY SCHOOLS & BUSINESSES
GET MORE INFORMATION