


$1,150,000
$1,170,000
1.7%For more information regarding the value of a property, please contact us for a free consultation.
5124 Drew AVE S Minneapolis, MN 55410
3 Beds
3 Baths
2,567 SqFt
Key Details
Sold Price $1,150,000
Property Type Single Family Home
Sub Type Single Family
Listing Status Sold
Purchase Type For Sale
Square Footage 2,567 sqft
Price per Sqft $447
Subdivision Auditors Sub 374
MLS Listing ID 7043552
Sold Date 07/15/26
Bedrooms 3
Full Baths 1
Half Baths 1
Three Quarter Bath 1
Year Built 1952
Annual Tax Amount $15,324
Tax Year 2025
Contingent None
Lot Size 6,534 Sqft
Lot Dimensions Irregular
Property Sub-Type Single Family
Property Description
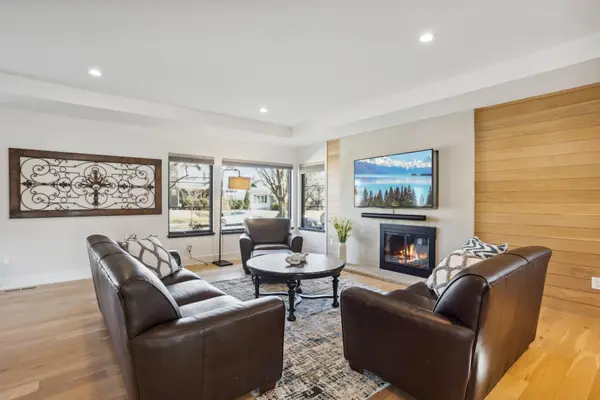
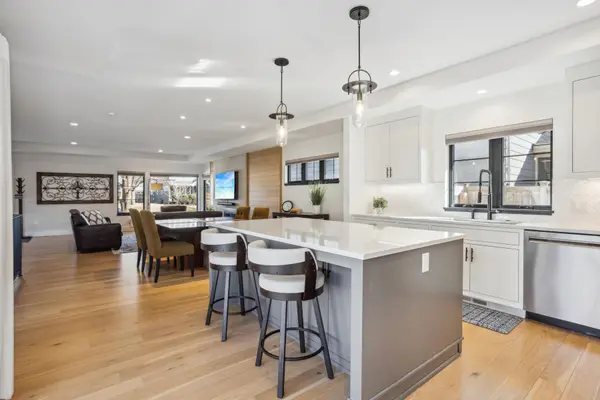
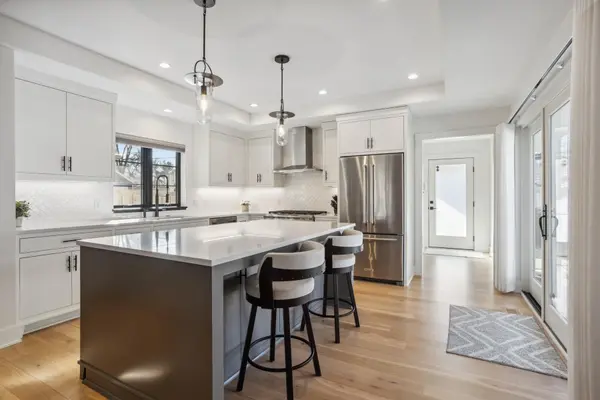
Meticulous, remodeled 3 BR/3 BA rambler just 2 BLOCKS from 50th and France on an oversized lot! Home fully reconstructed in 2020 w/the highest-grade materials and craftmanship featuring a bright, open layout, an expansive Great Room, brand new fireplace inserts (2025) and gorgeous kitchen w/granite countertops, ample cabinet space, KitchenAid SS appliances, a huge center island, and natural light pouring in. Convenient office, closet and ½ bathroom off the front entryway, and the unique benefit of a large owner's suite on the main floor including a ¾ bathroom w/double vanity and a generous walk-in closet. Mud room and laundry room located at back entrance, giving you all living facilities on one level! Lower level offers 2 additional BRs, full BA, family room w/brand new gas fireplace (2025) and a beautiful sliding barn-style door! Security system and solid mechanicals. Outside, the fully fenced-in backyard includes a patio and pergola – a charming, private space to entertain or enjoy relaxing outdoors! 2 car detached garage w/additional parking. Enjoy the unbeatable location w/the charm and energy of 50th and France - renowned for having the best walkability in Minnesota, top-tier dining and boutique shopping! Walk to Lunds & Byerly's, movie theater, coffee shops and countless restaurants and shops!
Location
State MN
County Hennepin
Zoning Residential-Single Family
Rooms
Basement Block, Drain Tiled, Egress Window(s), Finished, Full, Sump Pump
Dining Room Informal Dining Room, Kitchen/Dining Room
Interior
Heating Forced Air
Cooling Central Air
Fireplaces Number 2
Fireplaces Type Family Room, Gas, Living Room
Fireplace Yes
Appliance Dishwasher, Disposal, Dryer, Exhaust Fan, Humidifier, Range, Refrigerator, Washer
Laundry Electric Dryer Hookup, Laundry Room, Main Level, Washer Hookup
Exterior
Parking Features Detached Garage, Concrete, Garage Door Opener
Garage Spaces 2.0
Fence Full, Privacy, Wood
Pool None
Roof Type Age 8 Years or Less
Building
Lot Description Public Transit (w/in 6 blks), Tree Coverage - Light
Story One
Foundation 1490
Sewer City Sewer/Connected
Water City Water/Connected
Level or Stories One
Structure Type Block,Frame
New Construction false
Schools
School District Minneapolis
Read Less
Want to know what your home might be worth? Contact us for a FREE valuation!

Our team is ready to help you sell your home for the highest possible price ASAP
NEARBY SCHOOLS & BUSINESSES
GET MORE INFORMATION