



$734,000
$700,000
4.9%For more information regarding the value of a property, please contact us for a free consultation.
2421 Irving AVE S Minneapolis, MN 55405
4 Beds
2 Baths
2,514 SqFt
Key Details
Sold Price $734,000
Property Type Single Family Home
Sub Type Single Family
Listing Status Sold
Purchase Type For Sale
Square Footage 2,514 sqft
Price per Sqft $291
Subdivision Lake Of The Isles Add
MLS Listing ID 7030768
Sold Date 05/29/26
Bedrooms 4
Full Baths 1
Half Baths 1
Year Built 1913
Annual Tax Amount $11,248
Tax Year 2025
Contingent None
Lot Size 5,662 Sqft
Lot Dimensions 38x155
Property Sub-Type Single Family
Property Description
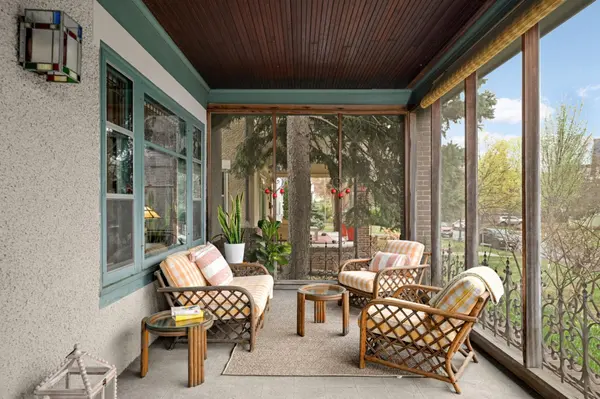
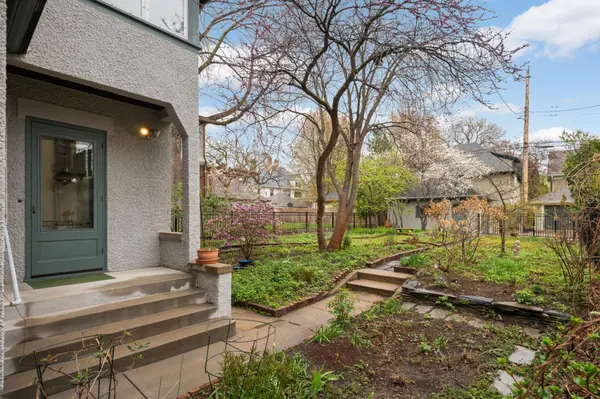
**Multiple offers received.** Deadline for review is Sunday, 4/26/26 at 3 PM. Character-filled Mission Revival home in historic East Isles features leaded windows, rich woodwork & gleaming wood floors throughout. The main floor hosts a charming front porch, spacious living rm w/gas fireplace, formal dining rm w/paneled walls & orig built-in buffet, an architecturally designed mid-century kitchen w/informal dining & views of the garden. The perfect place to bird watch! A convenient powder rm completes the main flr. The 2nd level offers 3 bedrms, an office/sunrm, & full bath. The recently refreshed 3rd floor is icing on the cake w/ great views, gorgeous custom stained glass, refinished wood flrs, & a 4th bedrm. The basement is clean w/solid mechanicals. Pride of ownership shines through! *Home prof measured by 3rd party. We used these measurements for the room sizes and public tax records for total square footage.
Location
State MN
County Hennepin
Zoning Residential-Single Family
Rooms
Basement Full, Unfinished
Dining Room Eat In Kitchen, Separate/Formal Dining Room
Interior
Heating Boiler
Cooling Central Air
Fireplaces Number 1
Fireplaces Type Gas, Living Room
Fireplace Yes
Appliance Dishwasher, Dryer, Range, Refrigerator, Washer
Laundry Lower Level
Exterior
Parking Features Detached Garage
Garage Spaces 1.0
Pool None
Roof Type Age 8 Years or Less,Asphalt,Pitched
Building
Lot Description Public Transit (w/in 6 blks)
Story More Than 2 Stories
Foundation 943
Sewer City Sewer - In Street
Water City Water - In Street
Level or Stories More Than 2 Stories
New Construction false
Schools
School District Minneapolis
Read Less
Want to know what your home might be worth? Contact us for a FREE valuation!

Our team is ready to help you sell your home for the highest possible price ASAP
NEARBY SCHOOLS & BUSINESSES
GET MORE INFORMATION