



$1,200,000
$1,200,000
For more information regarding the value of a property, please contact us for a free consultation.
985 Cliff RD Eagan, MN 55123
4 Beds
6 Baths
5,126 SqFt
Key Details
Sold Price $1,200,000
Property Type Single Family Home
Sub Type Single Family
Listing Status Sold
Purchase Type For Sale
Square Footage 5,126 sqft
Price per Sqft $234
MLS Listing ID 7047184
Sold Date 07/17/26
Bedrooms 4
Full Baths 2
Half Baths 2
Three Quarter Bath 2
Year Built 1980
Annual Tax Amount $13,276
Tax Year 2025
Contingent None
Lot Size 8.963 Acres
Lot Dimensions 324x1288x360x1125
Property Sub-Type Single Family
Property Description
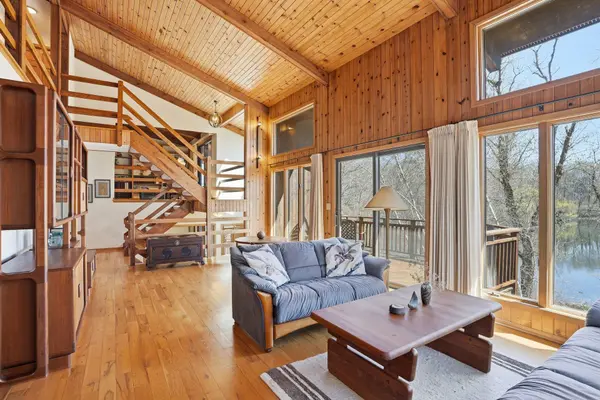
Welcome to a truly exceptional offering in the heart of Eagan, where timeless craftsmanship meets the serenity of a private, cabin-inspired retreat. Set on nearly 8.96 picturesque acres, this one-of-a-kind multi-level home offers a rare blend of luxury, warmth, and natural beauty, with breathtaking views of a 4.5-acre pond from nearly every level.
From the moment you arrive via the long, wooded driveway, you'll feel a sense of escape. Inside, rich woodwork flows throughout the home, from the floors and trim to the custom railings, creating an inviting and cohesive design. A dramatic Chicago brick fireplace anchors the space, extending from the walk-out lower level to the soaring peak of the loft, adding both grandeur and comfort.
Designed for both everyday living and memorable gatherings, the spacious kitchen features a large center island, double ovens, cooktop, appliance garage, and an informal dining area with sweeping views across the acreage. Multiple living spaces provide flexibility and function, including a stunning sunroom filled with natural light, a loft overlooking the main living area, and a walk-out lower level that opens to an expansive patio.
A true highlight of the home is the library retreat, offering a quiet, cozy space to read, work, or unwind while taking in peaceful pond views. It's a rare and thoughtful feature that enhances the home's sense of comfort and intentional design.
The primary suite serves as a private sanctuary with its own deck overlooking the water, while outdoor living continues with multiple decks, freshly stained, creating seamless indoor-outdoor connection and endless opportunities to relax or entertain.
Perfectly positioned near Lebanon Hills Regional Park, Twin Cities Premium Outlets, and convenient access to major highways, this property offers the best of both worlds, privacy and proximity.
This is more than a home, it's a lifestyle. Where luxury meets the feeling of a true getaway, right here in Eagan.
Too many updates to name here. Updates will be in the disclosures packet.
Location
State MN
County Dakota
Zoning Residential-Single Family
Rooms
Basement Finished, Full, Storage Space, Walkout
Dining Room Breakfast Area, Eat In Kitchen, Informal Dining Room, Kitchen/Dining Room, Separate/Formal Dining Room
Interior
Heating Forced Air, Fireplace(s)
Cooling Central Air
Fireplaces Number 3
Fireplaces Type Family Room, Gas, Living Room, Stone, Wood Burning, Wood Burning Stove
Fireplace Yes
Appliance Cooktop, Dishwasher, Double Oven, Dryer, Water Filtration System, Microwave, Refrigerator, Wall Oven, Washer, Water Softener Owned
Laundry Laundry Room, Main Level
Exterior
Parking Features Attached Garage
Garage Spaces 3.0
Fence None
Waterfront Description Pond
Roof Type Metal
Building
Lot Description Irregular Lot, Tree Coverage - Heavy, Tree Coverage - Medium
Story Four or More Level Split
Foundation 2487
Sewer Septic System Compliant - Yes
Water Well
Level or Stories Four or More Level Split
Structure Type Frame
New Construction false
Schools
School District Rosemount-Apple Valley-Eagan
Read Less
Want to know what your home might be worth? Contact us for a FREE valuation!

Our team is ready to help you sell your home for the highest possible price ASAP
NEARBY SCHOOLS & BUSINESSES
GET MORE INFORMATION