

$560,000
$564,900
0.9%For more information regarding the value of a property, please contact us for a free consultation.
573 Cedar DR Lake City, MN 55041
3 Beds
3 Baths
2,971 SqFt
Key Details
Sold Price $560,000
Property Type Single Family Home
Sub Type Single Family
Listing Status Sold
Purchase Type For Sale
Square Footage 2,971 sqft
Price per Sqft $188
Subdivision Golf Cottages At The Jewel
MLS Listing ID 7058877
Sold Date 07/01/26
Bedrooms 3
Full Baths 1
Half Baths 1
Three Quarter Bath 1
HOA Fees $15/ann
Year Built 2019
Annual Tax Amount $6,160
Tax Year 2025
Contingent None
Lot Size 8,102 Sqft
Lot Dimensions 54.5x150x68.49x150
Property Sub-Type Single Family
Property Description
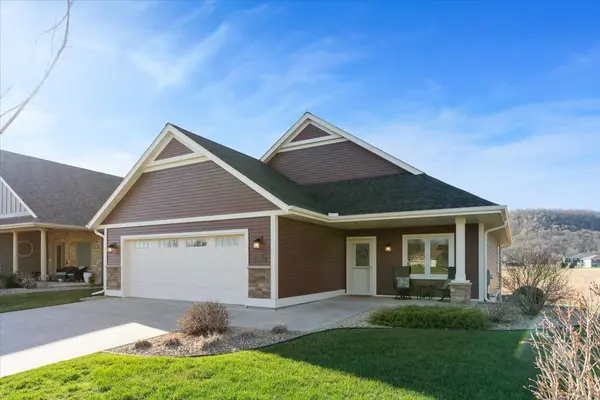
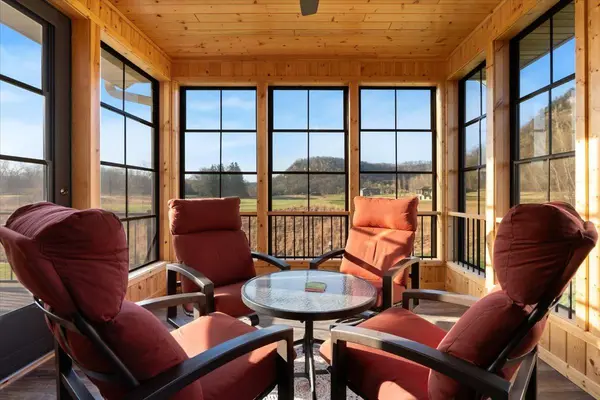
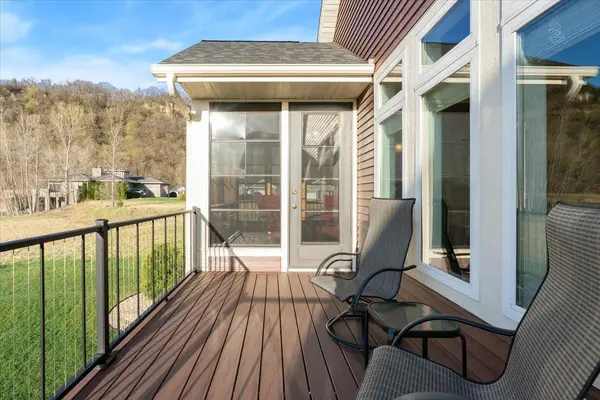
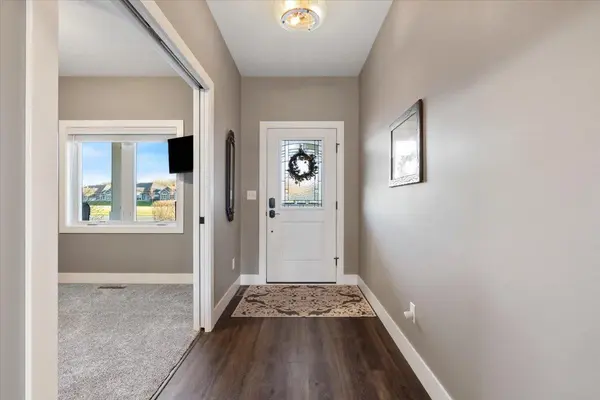
Dreaming of life on one of Southeast Minnesota's premier golf courses? This home delivers with sweeping bluff and golf course views. Step inside, zero entry thresh hold, to an open-concept living space designed for both comfort and connection. Zero Entry Thresh hold. The kitchen is the heart of the home, featuring granite countertops, a spacious center island with seating, corner pantry, and stainless steel appliances. Thoughtful finishes like luxury vinyl plank flooring, tile, and plush carpet create a warm, cohesive feel throughout. The living room invites you to unwind with a cozy gas fireplace and stunning views, while the dining area opens to a three-season screened porch with adjustable windows, plus an adjoining deck—perfect for soaking in fresh air from spring through fall. A versatile den/office with dual sliding doors offers privacy and flexibility. The main level also features spacious bedrooms, generous walk-in closets, a full primary bath, and convenient main-floor laundry with ample storage. Downstairs, the walkout lower level is made for entertaining, complete with a large family room, wet bar, and beverage refrigerator. Step out to the concrete patio and enjoy evenings around the bonfire under the stars. You'll also find two additional oversized bedrooms with walk-in closets, plus a bonus room ready for your vision—whether it's a gym, craft space, or extra storage. An oversized two-car attached garage rounds out the home, offering even more room for storage and convenience. Whether you're hosting friends or enjoying a quiet evening overlooking the course, this home strikes the perfect balance of style, space, and setting.
Location
State MN
County Wabasha
Zoning Residential-Single Family
Rooms
Basement Daylight/Lookout Windows, Egress Window(s), Finished, Full, Concrete, Walkout
Dining Room Informal Dining Room
Interior
Heating Forced Air
Cooling Central Air
Fireplaces Number 1
Fireplaces Type Gas, Living Room
Fireplace Yes
Appliance Air-To-Air Exchanger, Dishwasher, Disposal, Dryer, Humidifier, Gas Water Heater, Microwave, Range, Refrigerator, Stainless Steel Appliances, Washer, Water Softener Owned
Laundry Electric Dryer Hookup, Laundry Room, Main Level, Washer Hookup
Exterior
Parking Features Attached Garage, Concrete, Garage Door Opener, Insulated Garage
Garage Spaces 2.0
Fence None
Roof Type Age 8 Years or Less,Asphalt,Pitched
Building
Lot Description On Golf Course, Tree Coverage - Light
Story One
Foundation 1750
Sewer City Sewer/Connected
Water City Water/Connected
Level or Stories One
Structure Type Concrete,Frame
New Construction false
Schools
School District Lake City
Others
HOA Fee Include Other
Read Less
Want to know what your home might be worth? Contact us for a FREE valuation!

Our team is ready to help you sell your home for the highest possible price ASAP
NEARBY SCHOOLS & BUSINESSES
GET MORE INFORMATION