


$445,000
$399,900
11.3%For more information regarding the value of a property, please contact us for a free consultation.
4204 11th AVE S Minneapolis, MN 55407
2 Beds
2 Baths
1,780 SqFt
Key Details
Sold Price $445,000
Property Type Single Family Home
Sub Type Single Family
Listing Status Sold
Purchase Type For Sale
Square Footage 1,780 sqft
Price per Sqft $250
Subdivision East View Heights Add
MLS Listing ID 7063262
Sold Date 06/22/26
Bedrooms 2
Full Baths 1
Three Quarter Bath 1
Year Built 1921
Annual Tax Amount $5,756
Tax Year 2026
Contingent None
Lot Size 5,227 Sqft
Lot Dimensions See Lister
Property Sub-Type Single Family
Property Description
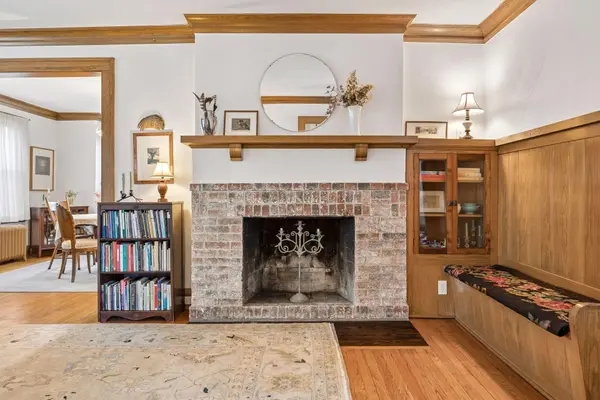
One of a kind 2 story in the Northrup neighborhood. A Minneapolis classic, with old world charm, warmth and character. This home combines traditional architecture with a Mediterranean influence. Upon entering you are greeted with a large tiled fireplace in the living room, hardwood floors, original woodwork & natural light. The living room opens up on one side to a splendid east facing sunroom with Spanish style French doors that capture the front yard gardens. On the other side it flows to a formal dining room with south and west facing windows. Light floods throughout the first floor. The kitchen has hardwood floors and vintage natural wood cabinets. The second floor has a full bath, an exceptionally large primary bedroom and large 2nd bedroom. The lower level offers a finished family room, storage room, laundry, and 3/4 bath with heated tiled floors. The back yard gardens creates an oasis of peace with many perennials, a privacy wood fence and arbor inviting quiet evenings to unwind or a great gathering place for friends and family. The detached 2 car garage offers extra storage and convenience. This home offers an elegance and an aura that says “This is home".
Location
State MN
County Hennepin
Zoning Residential-Single Family
Rooms
Basement Block, Daylight/Lookout Windows, Full, Partially Finished, Storage Space, Tile Shower
Dining Room Eat In Kitchen, Separate/Formal Dining Room
Interior
Heating Boiler, Hot Water, In-Floor Heating
Cooling Window Unit(s)
Fireplaces Number 1
Fireplaces Type Living Room, Wood Burning
Fireplace Yes
Appliance Dishwasher, Disposal, Dryer, Gas Water Heater, Microwave, Range, Refrigerator, Washer
Laundry Electric Dryer Hookup, Lower Level, Laundry Room
Exterior
Parking Features Detached Garage, Concrete, Garage Door Opener
Garage Spaces 2.0
Fence Wood
Pool None
Roof Type Age Over 8 Years
Building
Lot Description Public Transit (w/in 6 blks), Tree Coverage - Medium
Story Two
Foundation 880
Sewer City Sewer/Connected, City Sewer - In Street
Water City Water/Connected, City Water - In Street
Level or Stories Two
Structure Type Concrete
New Construction false
Schools
School District Minneapolis
Read Less
Want to know what your home might be worth? Contact us for a FREE valuation!

Our team is ready to help you sell your home for the highest possible price ASAP
NEARBY SCHOOLS & BUSINESSES
GET MORE INFORMATION