


$250,000
$250,000
For more information regarding the value of a property, please contact us for a free consultation.
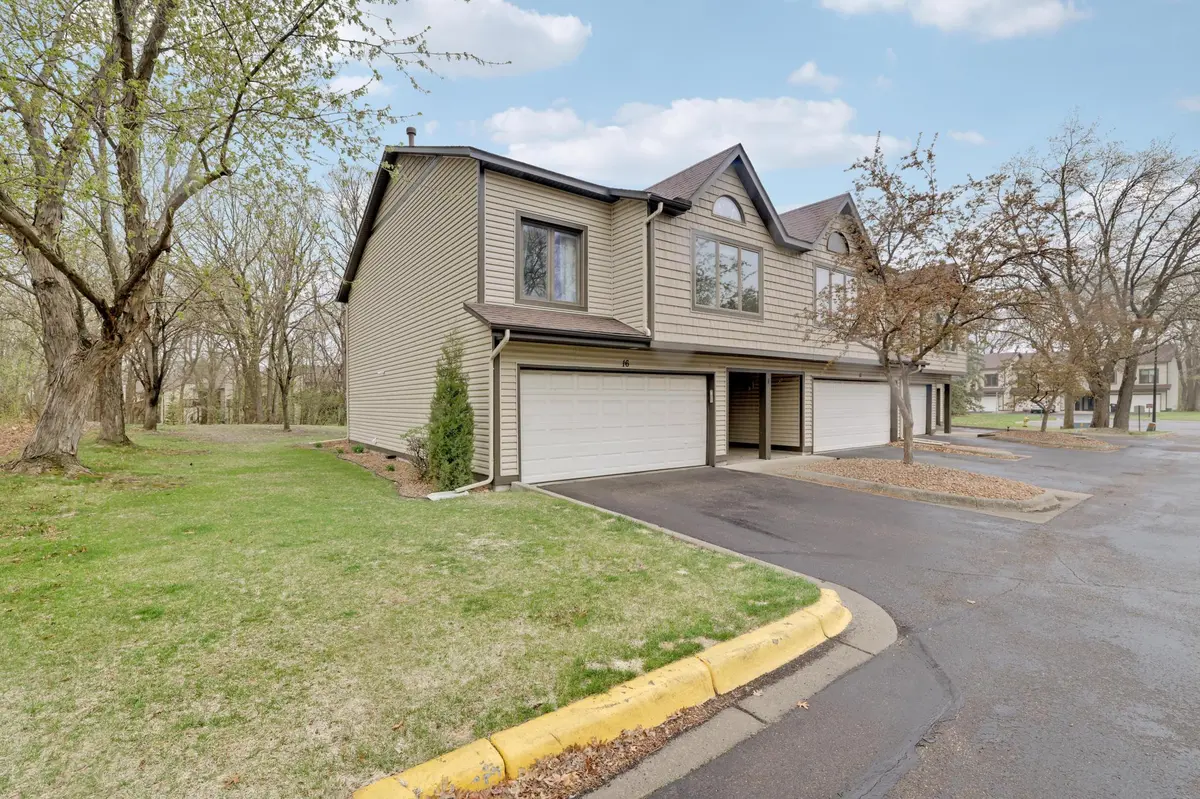
16 110th LN NW Coon Rapids, MN 55448
2 Beds
2 Baths
1,498 SqFt
Key Details
Sold Price $250,000
Property Type Townhouse
Sub Type (TH) Side x Side
Listing Status Sold
Purchase Type For Sale
Square Footage 1,498 sqft
Price per Sqft $166
Subdivision Heritage Oaks Twnhms 2Nd
MLS Listing ID 7062577
Sold Date 08/04/26
Bedrooms 2
Full Baths 1
Three Quarter Bath 1
HOA Fees $288/mo
Year Built 1988
Annual Tax Amount $2,632
Tax Year 2026
Contingent None
Lot Size 1,742 Sqft
Lot Dimensions shared
Property Sub-Type (TH) Side x Side
Property Description
End units like this don't come up often, and this one makes a strong case for why they're worth waiting for. Mature trees and open green space wrap around the back and side of the home, giving it a quieter, more private feel than most townhomes in this price range can offer. The rear setting especially stands out — both the large deck above and the covered patio below look out into a wooded backdrop that feels more like a nature retreat than a north metro neighborhood. Inside, the main floor holds the family room, dining area, and kitchen, all connected and open to each other, with vaulted ceilings that keep things from feeling tight. The kitchen has granite-style counters, stainless appliances including a gas range, and good cabinet storage. Both bedrooms are on this level too, including a generous primary with a vaulted ceiling, arched window, and two closets. What a lot of buyers don't expect is what's downstairs. The lower level has its own living room with a gas fireplace and a second bath, plus a covered patio that walks directly out to that same peaceful setting. Guest space, home office, movie room, quiet retreat — it works for all of it. Two outdoor spaces, two living areas, a bathroom on each level, an attached garage, and a location close to parks, shopping, and easy commuting routes, without the yard work. Harder to find at this price point than it should be. This one is definitely worth a closer look.
Location
State MN
County Anoka
Zoning Residential-Single Family
Rooms
Basement Finished, Full, Walkout
Dining Room Informal Dining Room, Living/Dining Room
Interior
Heating Forced Air
Cooling Central Air
Fireplaces Number 1
Fireplaces Type Family Room, Gas
Fireplace Yes
Appliance Dishwasher, Dryer, Microwave, Range, Refrigerator, Stainless Steel Appliances, Washer
Exterior
Parking Features Attached Garage, Asphalt, Garage Door Opener
Garage Spaces 2.0
Pool None
Roof Type Age 8 Years or Less,Asphalt
Building
Lot Description Tree Coverage - Heavy
Story Two
Foundation 968
Sewer City Sewer/Connected
Water City Water/Connected
Level or Stories Two
New Construction false
Schools
School District Anoka-Hennepin
Others
HOA Fee Include Building Exterior,Hazard Insurance,Lawn Care,Maintenance Grounds,Sanitation,Snow Removal
Read Less
Want to know what your home might be worth? Contact us for a FREE valuation!

Our team is ready to help you sell your home for the highest possible price ASAP
NEARBY SCHOOLS & BUSINESSES
GET MORE INFORMATION