
$420,000
$420,000
For more information regarding the value of a property, please contact us for a free consultation.
4306 1st ST NW Rochester, MN 55901
5 Beds
2 Baths
2,694 SqFt
Key Details
Sold Price $420,000
Property Type Single Family Home
Sub Type Single Family
Listing Status Sold
Purchase Type For Sale
Square Footage 2,694 sqft
Price per Sqft $155
Subdivision Manor Woods 5Th-Torrens
MLS Listing ID 7065355
Sold Date 06/18/26
Bedrooms 5
Full Baths 2
Year Built 1984
Annual Tax Amount $4,980
Tax Year 2025
Contingent None
Lot Size 0.262 Acres
Lot Dimensions 70/163
Property Sub-Type Single Family
Property Description
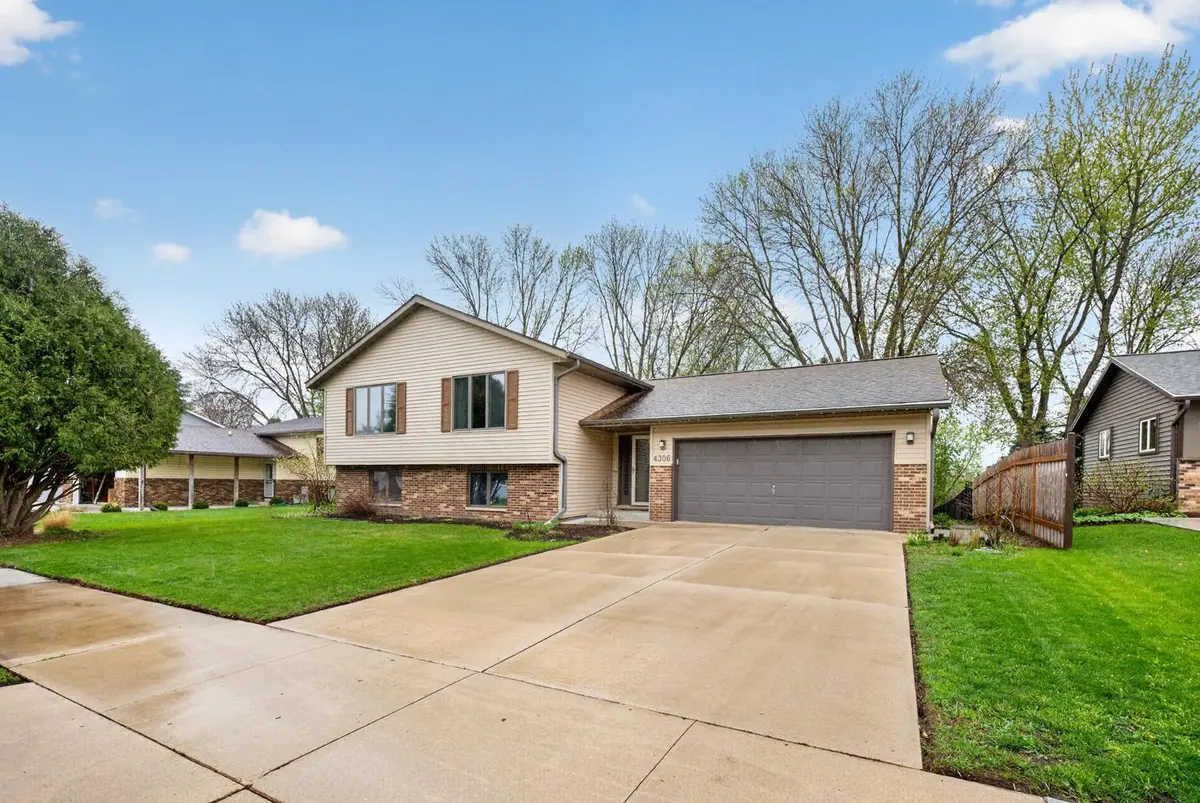
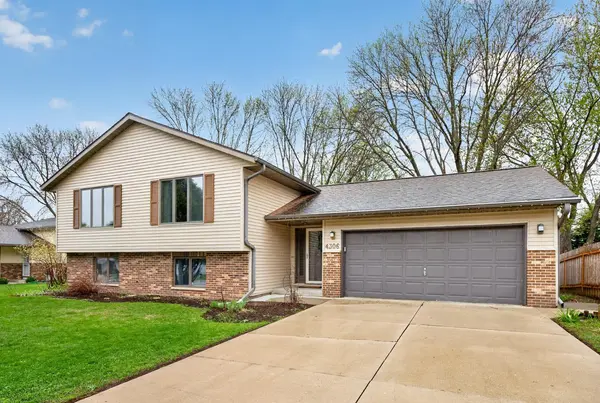
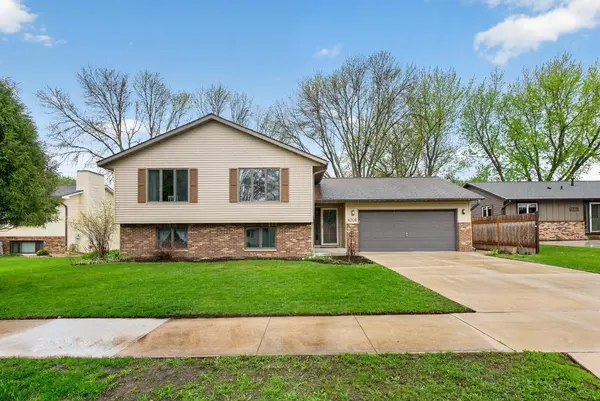
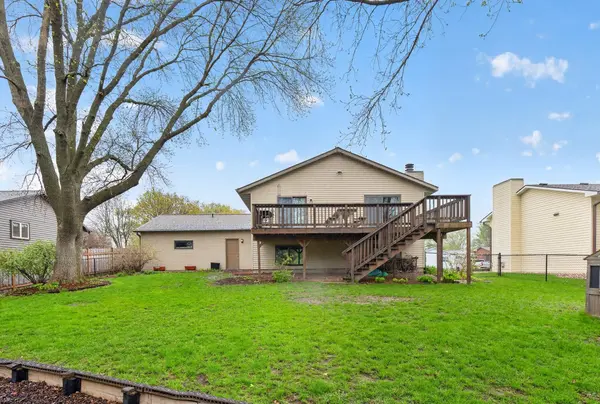
This hilltop cul-de-sac home in the Manor offers a layout ideal for large families, multi-generational
living, or anyone needing dedicated work-from-home space. With 2,694 finished sq ft, the home features
five bedrooms, a separate office, and three distinct living areas that provide room for everyone to
spread out. The vaulted main living room brings in great natural light, while the brick-surround
fireplace adds warmth and character. Updated LVP flooring is found throughout much of the home. Outside,
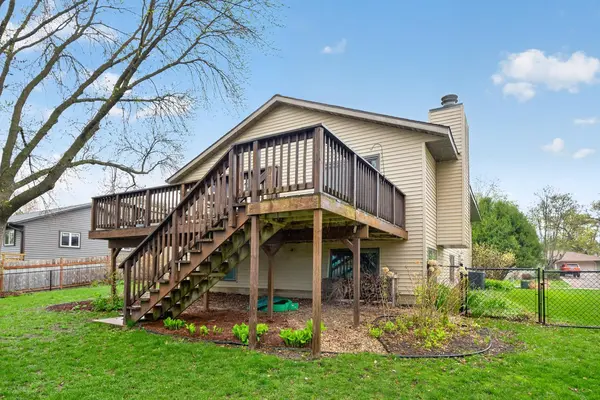
you'll find a spacious deck for gatherings, a flat fenced backyard, and mature landscaping that delivers
fresh perennial color throughout the season. A playset is included, along with excellent storage options
and a layout designed for everyday comfort and convenience.
Location
State MN
County Olmsted
Zoning Residential-Single Family
Rooms
Basement Block, Daylight/Lookout Windows, Drain Tiled, Finished, Sump Basket
Dining Room Eat In Kitchen, Living/Dining Room
Interior
Heating Forced Air
Cooling Central Air
Fireplaces Number 1
Fireplaces Type Wood Burning
Fireplace Yes
Appliance Dishwasher, Disposal, Dryer, Exhaust Fan, Gas Water Heater, Microwave, Range, Refrigerator, Washer
Laundry Lower Level
Exterior
Parking Features Attached Garage, Concrete
Garage Spaces 2.0
Fence Chain Link, Full
Building
Lot Description Tree Coverage - Medium
Story Split Entry (Bi-Level)
Foundation 1344
Sewer City Sewer/Connected
Water City Water/Connected
Level or Stories Split Entry (Bi-Level)
Structure Type Frame
New Construction false
Schools
Elementary Schools Harriet Bishop
Middle Schools John Adams
High Schools John Marshall
School District Rochester
Read Less
Want to know what your home might be worth? Contact us for a FREE valuation!

Our team is ready to help you sell your home for the highest possible price ASAP
NEARBY SCHOOLS & BUSINESSES
GET MORE INFORMATION