

$442,500
$449,900
1.6%For more information regarding the value of a property, please contact us for a free consultation.
11359 5th ST NE Hanover, MN 55341
5 Beds
3 Baths
2,251 SqFt
Key Details
Sold Price $442,500
Property Type Single Family Home
Sub Type Single Family
Listing Status Sold
Purchase Type For Sale
Square Footage 2,251 sqft
Price per Sqft $196
Subdivision River'S Edge
MLS Listing ID 7066201
Sold Date 06/26/26
Bedrooms 5
Full Baths 2
Three Quarter Bath 1
Year Built 2026
Annual Tax Amount $448
Tax Year 2025
Contingent None
Lot Size 0.280 Acres
Lot Dimensions 82x131x107x131
Property Sub-Type Single Family
Property Description
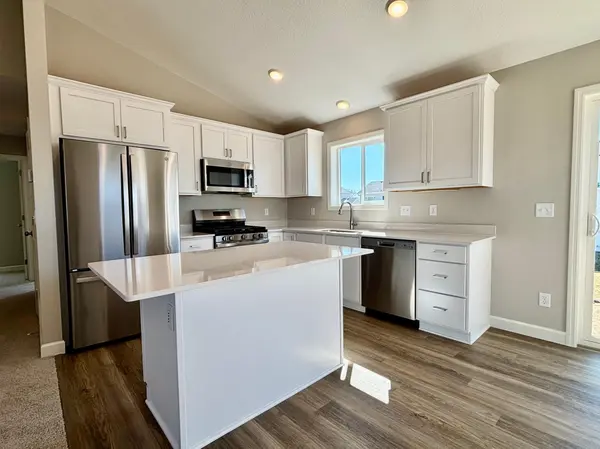
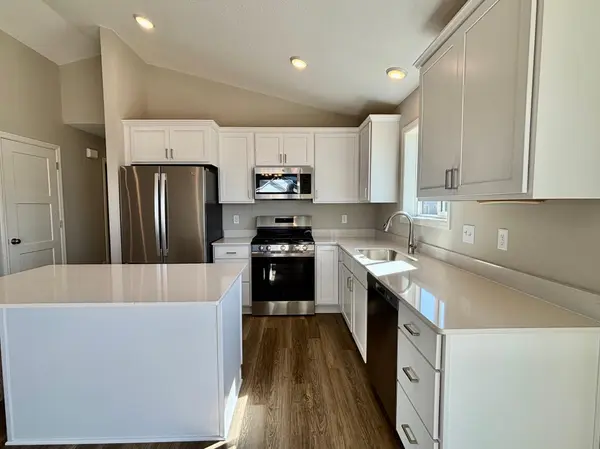
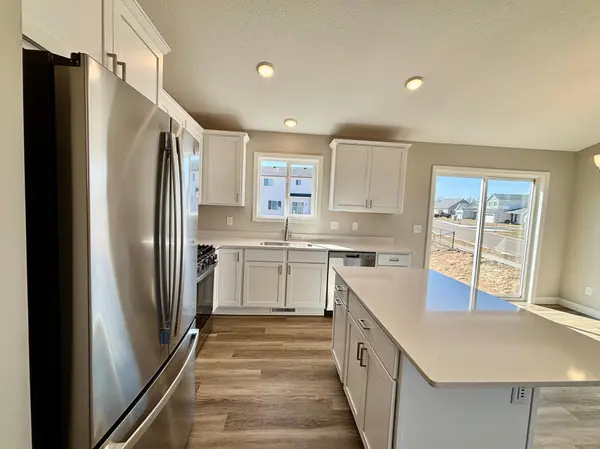
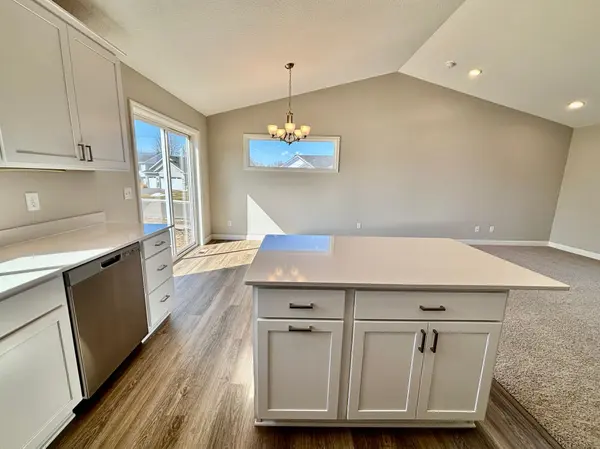
FINAL OPPORTUNITIES! Ready for a February move in! Come experience the small-town charm of Hanover, MN in this fabulous three level Weston home in the in-demand community of River's Edge! The highlight of the home is the incredible private third-level Owner's Suite, featuring an oversized vaulted ceiling 19-foot bedroom, a luxurious private bathroom with a freestanding soaking tub and separate shower, and a walk-in closet with its own private entry. It's your own personal sanctuary! The main living level impresses with soaring vaulted ceilings and an open-concept design that seamlessly connects the kitchen, dining, and living spaces—perfect for hosting gatherings or enjoying cozy nights in. Three of the home's bedrooms are conveniently located on this main/upper level, providing ample space for family, guests, or office needs. Downstairs, the finished walkout basement offers even more flexibility, with a large recreation room, two additional bedrooms, and a 3/4 bath, ideal for multi-generational living, guests, or a home gym. Set on a generous 80+ foot wide CORNER homesite, this property offers a large backyard, perfect for outdoor entertaining, gardening, or simply relaxing in the sun. The three-car garage adds even more value, with space for vehicles, toys, a workshop, or additional storage. This fabulous new Weston is located near beautiful parks, popular eateries, and the highly regarded Buffalo-Hanover-Montrose schools. River's Edge families can also Open Enroll into STMA schools. Don't miss out on this rare opportunity to live in a peaceful, close-knit community with all the space and amenities you've been looking for - schedule your visit today!
Location
State MN
County Wright
Community River'S Edge
Zoning Residential-Single Family
Rooms
Basement Crawl Space, Drain Tiled, Finished, Storage Space, Sump Pump, Walkout
Dining Room Eat In Kitchen, Informal Dining Room, Kitchen/Dining Room
Interior
Heating Forced Air
Cooling Central Air
Fireplace No
Appliance Air-To-Air Exchanger, Dishwasher, Gas Water Heater, Microwave, Range, Refrigerator, Stainless Steel Appliances
Laundry Electric Dryer Hookup, Laundry Room, Main Level, Sink, Washer Hookup
Exterior
Parking Features Attached Garage, Asphalt, Garage Door Opener
Garage Spaces 3.0
Roof Type Age 8 Years or Less,Asphalt
Building
Lot Description Sod Included in Price
Story Three Level Split
Foundation 1019
Sewer City Sewer/Connected
Water City Water/Connected
Level or Stories Three Level Split
New Construction true
Schools
School District Buffalo-Hanover-Montrose
Read Less
Want to know what your home might be worth? Contact us for a FREE valuation!

Our team is ready to help you sell your home for the highest possible price ASAP
NEARBY SCHOOLS & BUSINESSES
GET MORE INFORMATION