



$455,900
$455,900
For more information regarding the value of a property, please contact us for a free consultation.
945 Golfers CT SE Rochester, MN 55904
4 Beds
3 Baths
2,453 SqFt
Key Details
Sold Price $455,900
Property Type Single Family Home
Sub Type Single Family
Listing Status Sold
Purchase Type For Sale
Square Footage 2,453 sqft
Price per Sqft $185
Subdivision Eastwood Hills
MLS Listing ID 7051243
Sold Date 06/05/26
Bedrooms 4
Full Baths 2
Three Quarter Bath 1
Year Built 1999
Annual Tax Amount $5,221
Tax Year 2026
Contingent None
Lot Size 0.314 Acres
Lot Dimensions 90x153
Property Sub-Type Single Family
Property Description
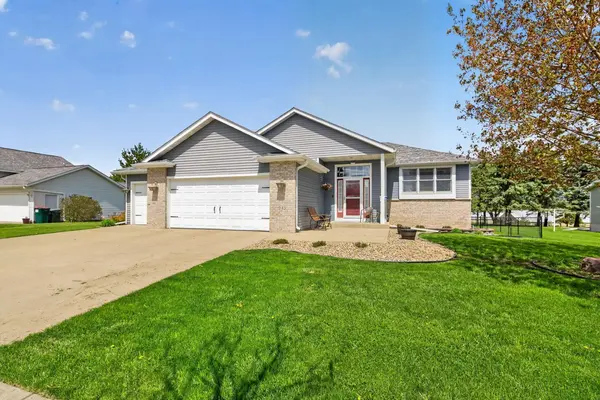
Welcome to a wonderfully maintained 4 bedroom, 3 bathroom home offering over 2,500 square feet, thoughtful updates, and a functional layout for everyday living in SE Rochester.
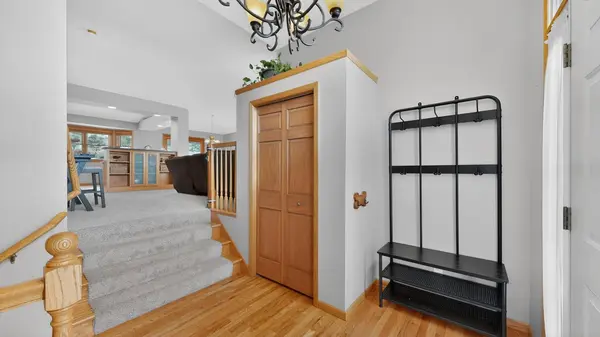
The main level features beautifully refinished hardwood floors, brand new carpet, and a layout that feels both open and connected. The kitchen is equipped with stainless steel appliances and flows seamlessly into the dining and living areas, making it a great fit for daily living and entertaining.
The lower level provides a spacious family room anchored by a cozy fireplace, along with built-ins and a wet bar that create an ideal gathering space for relaxing evenings or weekend get togethers.
The oversized 3 car garage offers plenty of room for vehicles and storage, along with an EV charging port. Outside, enjoy the deck overlooking a private backyard with mature trees and an irrigation system for easier lawn care.
Located in an established neighborhood near parks, Eastwood Golf Course, and just 6 miles from downtown Rochester, this home offers a great combination of space, updates, and location.
Location
State MN
County Olmsted
Zoning Lot,Residential-Single Family
Rooms
Basement Daylight/Lookout Windows, Drain Tiled, Egress Window(s), Finished, Full, Sump Basket, Wood
Dining Room Breakfast Bar, Kitchen/Dining Room
Interior
Heating Forced Air, Fireplace(s)
Cooling Central Air
Fireplaces Number 1
Fireplaces Type Gas
Fireplace Yes
Appliance Dishwasher, Disposal, Dryer, Exhaust Fan, Gas Water Heater, Microwave, Range, Refrigerator, Washer, Water Softener Owned
Laundry In Basement, Electric Dryer Hookup, Lower Level, Laundry Room
Exterior
Parking Features Attached Garage, Concrete, Electric Vehicle Charging Station(s), Finished Garage, Garage Door Opener
Garage Spaces 3.0
Fence Chain Link
Pool None
Roof Type Age Over 8 Years,Architectural Shingle,Asphalt
Building
Lot Description Tree Coverage - Light
Story Split Entry (Bi-Level)
Foundation 1322
Sewer City Sewer/Connected, City Sewer - In Street
Water City Water/Connected, City Water - In Street
Level or Stories Split Entry (Bi-Level)
Structure Type Post and Beam
New Construction false
Schools
Elementary Schools Pinewood
Middle Schools Willow Creek
High Schools Mayo
School District Rochester
Read Less
Want to know what your home might be worth? Contact us for a FREE valuation!

Our team is ready to help you sell your home for the highest possible price ASAP
NEARBY SCHOOLS & BUSINESSES
GET MORE INFORMATION