

$725,000
$690,000
5.1%For more information regarding the value of a property, please contact us for a free consultation.
9447 Woodridge CT Savage, MN 55378
4 Beds
3 Baths
3,416 SqFt
Key Details
Sold Price $725,000
Property Type Single Family Home
Sub Type Single Family
Listing Status Sold
Purchase Type For Sale
Square Footage 3,416 sqft
Price per Sqft $212
Subdivision Woodhill 3Rd Add
MLS Listing ID 7062445
Sold Date 07/09/26
Bedrooms 4
Full Baths 2
Half Baths 1
Year Built 2002
Annual Tax Amount $7,095
Tax Year 2026
Contingent None
Lot Size 0.520 Acres
Property Sub-Type Single Family
Property Description
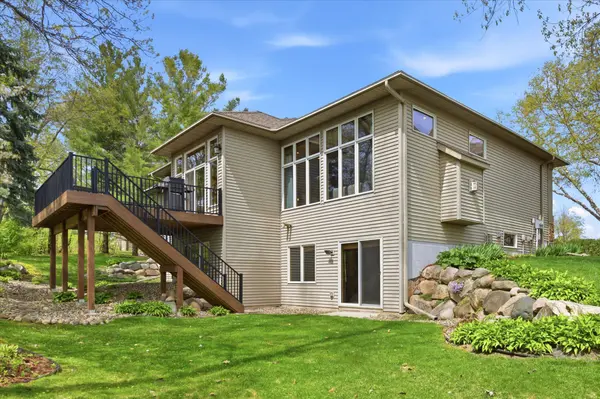
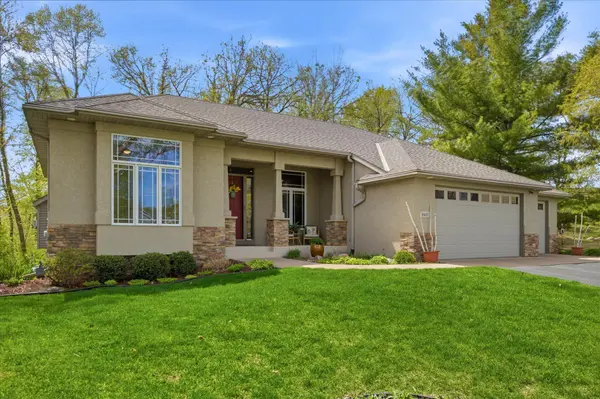
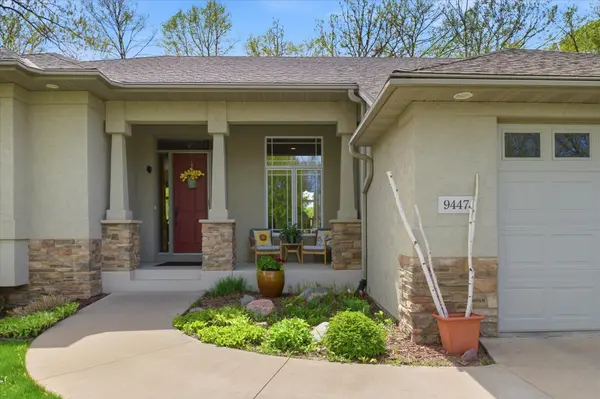
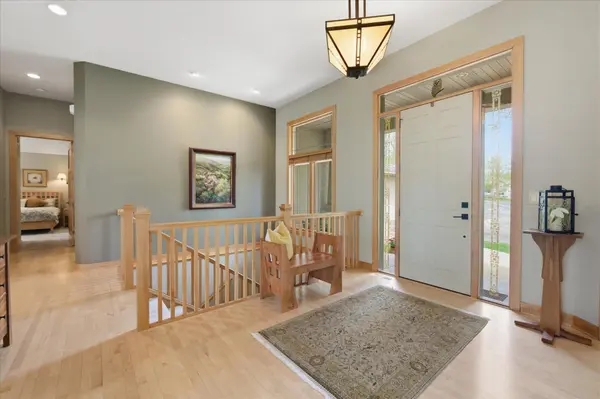
Absolutely stunning custom home on a beautifully landscaped half acre lot featuring custom details and finishes throughout! Breathtaking views the moment you enter the home with vaulted Great Room and large wall of windows overlooking private backyard. The main level also offers updated Kitchen, informal dining area, and a versatile Flex Room. The spacious Owner's suite includes a generous sized walk-in closet and beautifully updated bathroom. You'll also find a convenient half bath and a dedicated laundry/mud room for everyday use. The lower level expands your living space with a large family room and game area, two additional bedrooms, a full bathroom, generous storage, and a bonus workshop or hobby room. Amazing attention to details and numerous upgrades throughout (full list available), this home is truly move-in ready. You won't want to miss this well-maintained home – truly a must see!
Location
State MN
County Scott
Zoning Residential-Single Family
Rooms
Basement Drain Tiled, Finished, Full, Sump Pump, Walkout
Dining Room Breakfast Bar, Eat In Kitchen, Kitchen/Dining Room
Interior
Heating Forced Air
Cooling Central Air
Fireplaces Number 2
Fireplaces Type Gas
Fireplace Yes
Appliance Air-To-Air Exchanger, Dishwasher, Disposal, Double Oven, Dryer, Electric Water Heater, Exhaust Fan, Humidifier, Water Filtration System, Microwave, Refrigerator, Stainless Steel Appliances, Wall Oven, Washer, Water Softener Owned
Laundry Electric Dryer Hookup, Laundry Room, Main Level, Sink, Washer Hookup
Exterior
Parking Features Attached Garage, Asphalt, Garage Door Opener
Garage Spaces 3.0
Roof Type Age 8 Years or Less,Architectural Shingle,Asphalt
Building
Lot Description Tree Coverage - Medium
Story One
Foundation 1890
Sewer City Sewer/Connected
Water City Water/Connected
Level or Stories One
New Construction false
Schools
School District Prior Lake-Savage Area Schools
Read Less
Want to know what your home might be worth? Contact us for a FREE valuation!

Our team is ready to help you sell your home for the highest possible price ASAP
NEARBY SCHOOLS & BUSINESSES
GET MORE INFORMATION