


$449,900
$449,900
For more information regarding the value of a property, please contact us for a free consultation.
1361 Rosemary CT Hastings, MN 55033
4 Beds
3 Baths
2,546 SqFt
Key Details
Sold Price $449,900
Property Type Single Family Home
Sub Type Single Family
Listing Status Sold
Purchase Type For Sale
Square Footage 2,546 sqft
Price per Sqft $176
Subdivision Dakota Hills 5Th Add
MLS Listing ID 7070401
Sold Date 07/08/26
Bedrooms 4
Full Baths 2
Three Quarter Bath 1
Year Built 1981
Annual Tax Amount $4,892
Tax Year 2025
Contingent None
Lot Size 0.327 Acres
Lot Dimensions 94x136x92x139
Property Sub-Type Single Family
Property Description
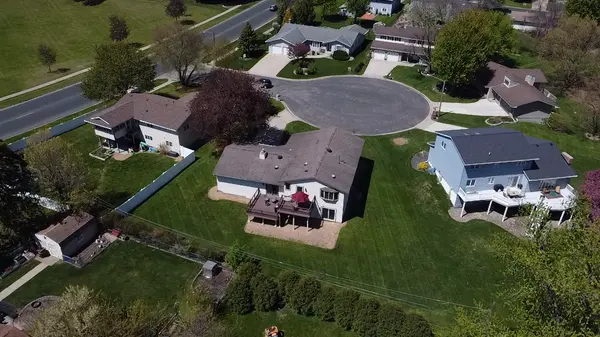
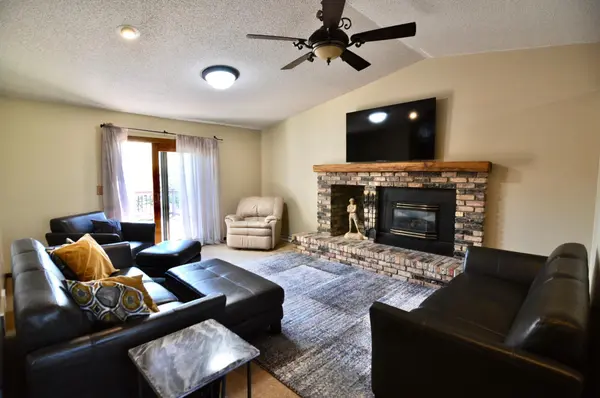
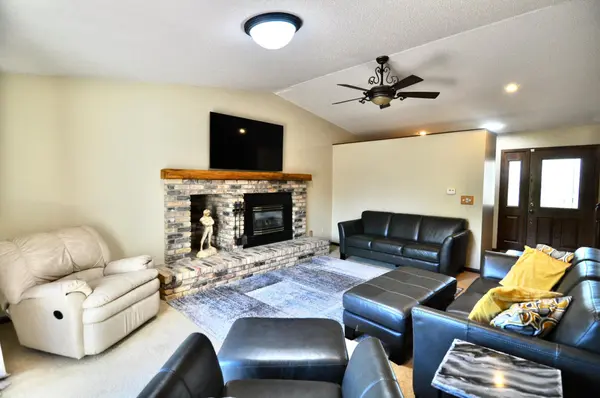
Nicely updated Single Family home with open floor plan in a great cul-de-sac in Hastings! Gorgeous Kitchen, Brand new Range, Microwave and dishwasher! Beautiful Hickory cabinets, granite, tile backsplash, large island with built-in bookshelves, crown moulding, soft close cabinets & coffee nook. Gorgeous Hickory wood floors. 2-tiered maintenance-free deck. Cozy main level Family Room with Gas Fireplace leads to deck. Living room off the kitchen. Master Bathroom has a walk-in closet & remodeled private ¾ bath with granite, double sinks, tile shower & floor. Main full bath remodeled with granite, tile floors & surround. Lower level Family Room has a free-standing gas fireplace & walks out to the backyard. Kitchenette with sink. Ll bath remodeled with luxury vinyl floors & granite. In Ground Sprinklers. Yard is partially fenced. Agent to verify all measurements.
Location
State MN
County Dakota
Zoning Residential-Single Family
Rooms
Basement Daylight/Lookout Windows, Finished, Sump Pump
Dining Room Kitchen/Dining Room
Interior
Heating Forced Air
Cooling Central Air
Fireplaces Number 1
Fireplaces Type Family Room, Free Standing, Gas
Fireplace Yes
Appliance Dishwasher, Disposal, Dryer, Microwave, Refrigerator, Washer
Exterior
Parking Features Attached Garage, Garage Door Opener
Garage Spaces 2.0
Building
Story Three Level Split
Foundation 1546
Sewer City Sewer/Connected
Water City Water/Connected
Level or Stories Three Level Split
Structure Type Block
New Construction false
Schools
School District Hastings
Read Less
Want to know what your home might be worth? Contact us for a FREE valuation!

Our team is ready to help you sell your home for the highest possible price ASAP
NEARBY SCHOOLS & BUSINESSES
GET MORE INFORMATION