


$2,100,000
$2,195,000
4.3%For more information regarding the value of a property, please contact us for a free consultation.
12803 Woodhaven PL Minnetonka, MN 55305
3 Beds
3 Baths
4,206 SqFt
Key Details
Sold Price $2,100,000
Property Type Single Family Home
Sub Type Single Family
Listing Status Sold
Purchase Type For Sale
Square Footage 4,206 sqft
Price per Sqft $499
Subdivision Woodhaven
MLS Listing ID 7070381
Sold Date 07/30/26
Bedrooms 3
Full Baths 1
Half Baths 1
Three Quarter Bath 1
Year Built 2025
Annual Tax Amount $3,301
Tax Year 2026
Contingent None
Lot Size 0.640 Acres
Lot Dimensions Irregular
Property Sub-Type Single Family
Property Description
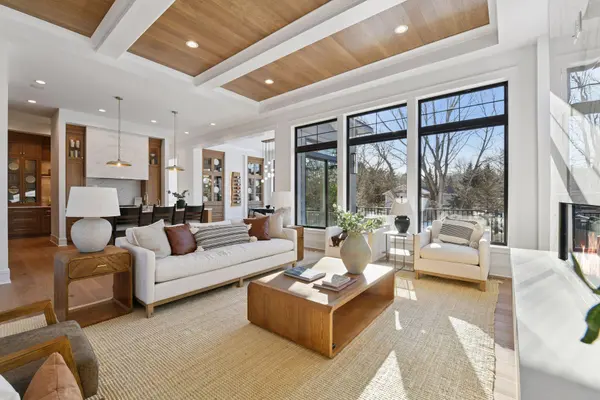
Just completed and available model home in Woodhaven, an exclusive 5-lot residential development by premier custom builder Norton Homes. Nestled in the heart of Minnetonka on a quiet cul-de-sac, these private, wooded homesites offer a rare opportunity to build a one-of-a-kind residence in a tranquil setting surrounded by mature trees and natural beauty. Each spacious lot features rolling topography, providing an ideal canvas for architectural creativity, stunning views, and thoughtfully tailored home design. Woodhaven offers the perfect blend of seclusion and convenience—just minutes from Ridgedale, with easy access to shopping, dining, and entertainment. Enjoy close proximity to Wayzata, the West End, downtown Minneapolis, and MSP Airport. Partner with Norton Homes to bring your vision to life. Custom home packages starting at $2M+.
Location
State MN
County Hennepin
Community Woodhaven
Zoning Residential-Single Family
Rooms
Basement Drain Tiled, Finished, Storage Space, Sump Pump, Walkout
Dining Room Eat In Kitchen, Kitchen/Dining Room
Interior
Heating Forced Air
Cooling Central Air
Fireplaces Number 3
Fireplaces Type Family Room, Gas, Living Room, Other
Fireplace Yes
Appliance Air-To-Air Exchanger, Cooktop, Dishwasher, Disposal, Double Oven, Dryer, Exhaust Fan, Humidifier, Microwave, Refrigerator, Stainless Steel Appliances, Wall Oven, Washer, Water Softener Owned
Laundry Laundry Room, Main Level
Exterior
Parking Features Attached Garage, Asphalt, Floor Drain, Garage Door Opener, Heated Garage, Insulated Garage
Garage Spaces 3.0
Roof Type Age 8 Years or Less,Asphalt
Building
Lot Description Tree Coverage - Medium
Story One
Foundation 2414
Sewer City Sewer/Connected
Water City Water/Connected
Level or Stories One
New Construction true
Schools
School District Hopkins
Read Less
Want to know what your home might be worth? Contact us for a FREE valuation!

Our team is ready to help you sell your home for the highest possible price ASAP
NEARBY SCHOOLS & BUSINESSES
GET MORE INFORMATION