

5748 150th ST W, Faribault, MN 55021
See all 56 photos
5748 150th ST W, Faribault, MN 55021
REQUEST A TOUR If you would like to see this home without being there in person, select the "Virtual Tour" option and your agent will contact you to discuss available opportunities.
In-PersonVirtual Tour
$ 1,999,900
Est. payment /mo
Active

5748 150th ST W Faribault, MN 55021

4 Beds

6 Baths

6,062 SqFt


UPDATED:

Key Details

Property Type Single Family Home

Sub Type Single Family

Listing Status Active

Purchase Type For Sale

Square Footage 6,062 sqft

Price per Sqft $329

MLS Listing ID 7056692

Bedrooms 4

Full Baths 1

Half Baths 2

Three Quarter Bath 3

Year Built 2022

Annual Tax Amount $12,326

Tax Year 2026

Contingent None

Lot Size 23.000 Acres

Lot Dimensions 1322x999x300x1153

Property Sub-Type Single Family

Property Description

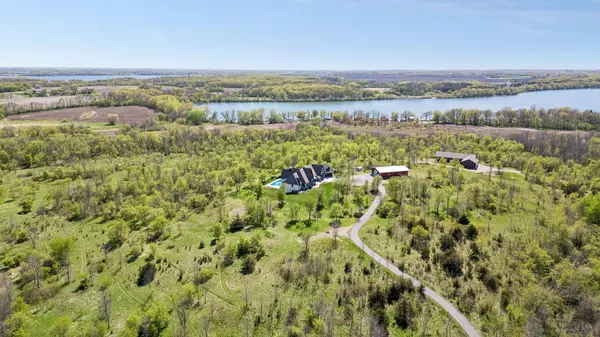
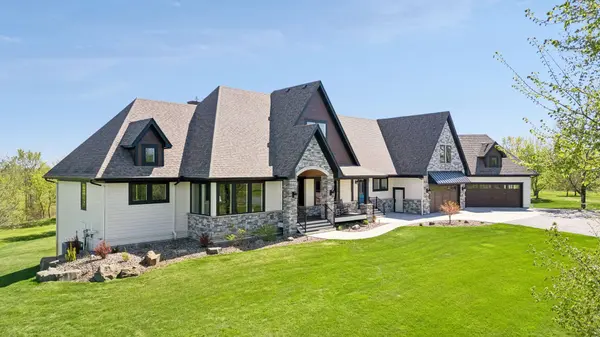
Some properties have a great house. This one has an entire lifestyle. Just under 30 minutes from the south metro, 5748 150th St W. delivers 23 private acres of rolling Minnesota landscape, reached by a hard-surfaced road and a fully paved asphalt driveway that signals luxury before you've even stepped inside. No gravel. No compromises. Built in 2022, this 6,062-square-foot custom estate was designed for people who want it all. At its heart is a soaring two-story great room anchored by a natural stone fireplace, crowned by a 200-year-old mantel hand-hewn from a Minnesota farm. It is the kind of piece that cannot be ordered from a catalog, carrying two centuries of history into a home built for the next generation. The main level flows effortlessly from there through a sun-drenched sunroom, private office, and chef's kitchen outfitted with double ovens, wine cooler, dedicated coffee bar and a full suite of premium appliances. Every room connects, inside to outside, everyday comfort to weekend entertaining. A saltwater pool anchors a beautifully designed outdoor living complex with a covered, maintenance-free deck and fireplace built for evenings that stretch into starlit nights. Below, the walkout lower level is its own world: full kitchenette, dedicated home theater with plush reclining chairs, a 110-inch screen and high-end surround sound system, plus a game area and direct pool access with a dedicated changing room and bath. Outside is where the real Minnesota magic begins. These 23 acres offer privacy, rolling terrain and an incredible connection to nature. Whitetail deer, wild turkey and native wildlife move freely through the property, and fawns have even been born and raised right in the front yard. Several lakes sit just minutes away, offering fishing, kayaking and the kind of quiet that resets you completely. Every season here brings something worth staying for. Then there's the outbuilding, a 64×40 heated and insulated structure with ceiling radiant heat, RV-height door, hardwired internet and separate water hydrant. Workshop, RV storage, hobby space, equipment storage, it becomes whatever your lifestyle demands. A luxury estate, resort-style retreat and nature lover's sanctuary, all on 23 private acres and under 30 minutes from the south metro. Schedule your private tour today.

Location

State MN

County Rice

Zoning Other

Rooms

Basement Daylight/Lookout Windows, Finished, Full, In-Floor Heat, Kitchenette, Storage Space, Sump Basket, Sump Pump, Tile Shower, Walkout

Dining Room Breakfast Bar, Breakfast Area, Separate/Formal Dining Room

Interior

Heating Forced Air

Cooling Central Air, Ductless Mini-Split

Fireplaces Number 4

Fireplaces Type Two Sided, Brick, Family Room, Full Masonry, Gas, Stone

Fireplace Yes

Appliance Air-To-Air Exchanger, Dishwasher, Disposal, Double Oven, Dryer, ENERGY STAR Qualified Appliances, Exhaust Fan, Fuel Tank - Owned, Humidifier, Water Filtration System, Microwave, Other, Refrigerator, Stainless Steel Appliances, Tankless Water Heater, Washer, Water Softener Owned, Wine Cooler

Laundry Electric Dryer Hookup, Gas Dryer Hookup, Lower Level, Laundry Room, Main Level, Sink, Washer Hookup

Exterior

Parking Features Attached Garage, Asphalt, Floor Drain, Finished Garage, Garage Door Opener, Heated Garage, Insulated Garage, RV Access/Parking

Garage Spaces 5.0

Pool Below Ground, Heated, Outdoor

Roof Type Age 8 Years or Less,Asphalt

Building

Lot Description Irregular Lot, Tree Coverage - Medium, Underground Utilities

Story One

Foundation 2650

Sewer Mound Septic, Septic System Compliant - Yes

Water Well

Level or Stories One

New Construction false

Schools

School District Faribault

Others

Virtual Tour https://tours.spacecrafting.com/nvideo-w0p0fk


Listed by Glori Haidar • Edina Realty, Inc.

NEARBY SCHOOLS & PROPERTIES

MACKENZIE RASMUS

MACKENZIE RASMUS

Advisor License ID: 40828489

+1(612) 801-4565

GET MORE INFORMATION

Name
Phone*
Message
Go tour this home

5748 150th ST W