


$447,000
$445,000
0.4%For more information regarding the value of a property, please contact us for a free consultation.
1265 Robin LN SE Rochester, MN 55904
3 Beds
3 Baths
1,814 SqFt
Key Details
Sold Price $447,000
Property Type Single Family Home
Sub Type Single Family
Listing Status Sold
Purchase Type For Sale
Square Footage 1,814 sqft
Price per Sqft $246
Subdivision Swansons 1St Sub
MLS Listing ID 7071492
Sold Date 07/15/26
Bedrooms 3
Full Baths 1
Half Baths 1
Three Quarter Bath 1
Year Built 1976
Annual Tax Amount $3,293
Tax Year 2025
Contingent None
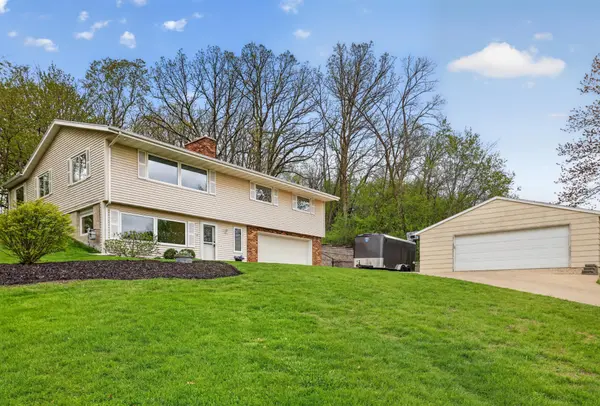
Lot Size 2.000 Acres
Lot Dimensions 585x149
Property Sub-Type Single Family
Property Description
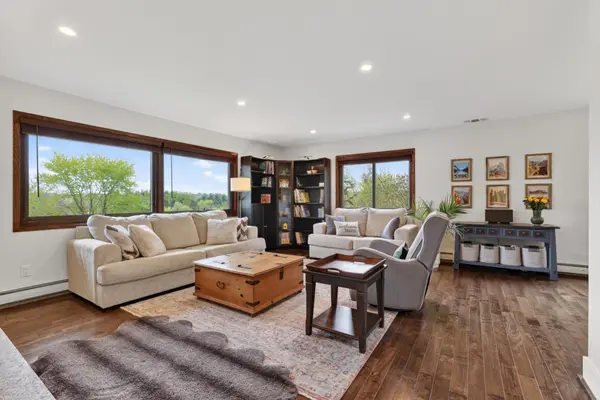
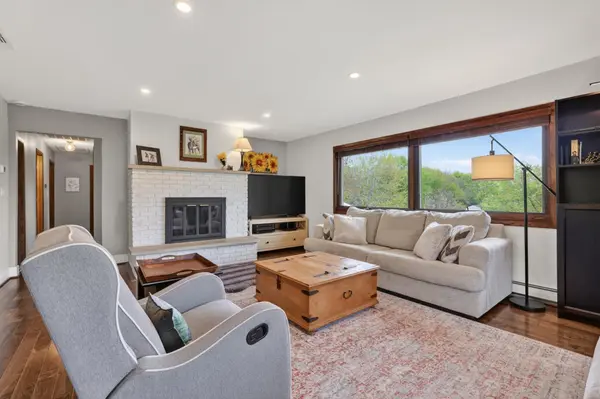
Set on private acreage right in town, this 3-bedroom, 3-bathroom home offers a rare chance to enjoy a wooded setting without giving up everyday convenience. Inside, the home feels open and easy thanks to the wall removed between the living and dining room. The charming wood stove serves as an alternative heat source that comfortably heats the entire home. Hardwood floors were added in 2020, the kitchen was fully remodeled in 2021, and a few recent updates include a new central air unit in 2024, heating system improvements, added attic insulation, a remodeled lower-level bathroom, and new carpet on the stairs and lower level. Outside, the setting is just as inviting, with abundant wildlife, a recently leveled backyard, firepit, retaining wall, and paver walkway that make it easy to relax in every season. The two-car attached garage plus the two-car detached garage offer plenty of room for vehicles, hobbies, and storage. Parks, trails, shopping, dining, and downtown Rochester are all close by. Come see this one in person and schedule your showing today.
Location
State MN
County Olmsted
Zoning Residential-Single Family
Rooms
Basement Block, Drain Tiled, Finished, Full, Sump Pump
Dining Room Informal Dining Room
Interior
Heating Boiler
Cooling Central Air
Fireplaces Number 2
Fireplaces Type Wood Burning
Fireplace Yes
Appliance Dishwasher, Disposal, Dryer, Gas Water Heater, Range, Refrigerator, Washer, Water Softener Owned
Laundry Lower Level
Exterior
Parking Features Attached Garage, Detached Garage, Concrete, Electric, Floor Drain, Finished Garage, Garage Door Opener, Heated Garage, Tuckunder Garage
Garage Spaces 4.0
Fence None
Pool None
Roof Type Age Over 8 Years,Asphalt
Building
Lot Description Tree Coverage - Medium
Story Two
Foundation 1288
Sewer Private Sewer
Water Well
Level or Stories Two
Structure Type Block,Frame
New Construction false
Schools
Elementary Schools Pinewood
Middle Schools Willow Creek
High Schools Mayo
School District Rochester
Read Less
Want to know what your home might be worth? Contact us for a FREE valuation!

Our team is ready to help you sell your home for the highest possible price ASAP
NEARBY SCHOOLS & BUSINESSES
GET MORE INFORMATION