
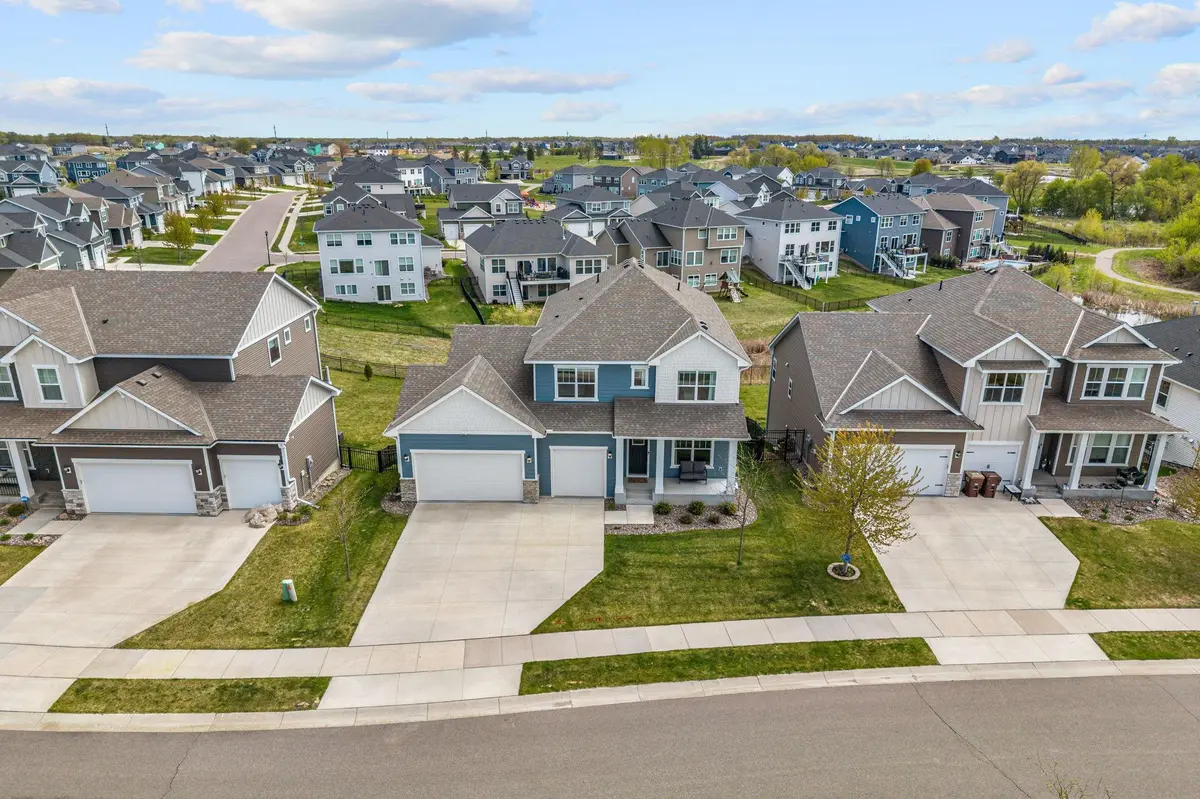


$715,000
$700,000
2.1%For more information regarding the value of a property, please contact us for a free consultation.
15605 116th AVE N Dayton, MN 55369
5 Beds
4 Baths
4,482 SqFt
Key Details
Sold Price $715,000
Property Type Single Family Home
Sub Type Single Family
Listing Status Sold
Purchase Type For Sale
Square Footage 4,482 sqft
Price per Sqft $159
Subdivision Brayburn Trails
MLS Listing ID 7071616
Sold Date 06/29/26
Bedrooms 5
Full Baths 2
Half Baths 1
Three Quarter Bath 1
HOA Fees $70/mo
Year Built 2019
Annual Tax Amount $8,056
Tax Year 2026
Contingent None
Lot Size 9,147 Sqft
Lot Dimensions 66 x 136 x 65 x 145
Property Sub-Type Single Family
Property Description
Welcome home to the stunning Michigan floor plan— a truly breathtaking design that is a rare find and can no longer be built in this neighborhood! Thoughtfully designed with exceptional upgrades and incredible entertaining spaces, this home offers the perfect blend of luxury, functionality, and scenic beauty. The sun-filled main level showcases three stunning walls of windows surrounding the inviting center fireplace, creating a warm and welcoming gathering space, complemented by a convenient main-level office. The gourmet kitchen is truly a chef's dream, featuring an oversized island perfect for entertaining, hood vent, designer backsplash, abundance of cabinetry, butler's prep area, and spacious walk-in pantry — all overlooking picturesque pond and treeline views through the breathtaking wall of windows. Upstairs, you'll find four spacious bedrooms including a luxurious owner's retreat complete with a tray vaulted ceiling, spa-like bath with separate soaking tub and tiled shower, dual vanities, and an expansive walk-in closet. The finished lower level adds even more exceptional living space with durable LVP flooring, an additional bathroom, fitness room, and an impressive dry bar with extensive counter and cabinet space — ideal for entertaining, movie nights, or hosting guests. Additional highlights include custom window treatments throughout, maintenance-free deck, fenced backyard, level 2 ev charging outlet in garage, RO system at kitchen sink with hot water feature, scenic views, and incredible indoor-outdoor living spaces designed for everyday comfort and memorable gatherings. This one-of-a-kind home combines timeless design, upscale finishes, and an unbeatable setting in a way that is rarely available.
Location
State MN
County Hennepin
Zoning Residential-Single Family
Rooms
Basement Drain Tiled, Finished, Sump Pump, Walkout
Dining Room Informal Dining Room
Interior
Heating Forced Air
Cooling Central Air
Fireplaces Number 1
Fireplaces Type Living Room
Fireplace Yes
Appliance Cooktop, Dishwasher, Dryer, Refrigerator, Wall Oven, Washer
Laundry Upper Level
Exterior
Parking Features Attached Garage
Garage Spaces 3.0
Roof Type Age 8 Years or Less,Asphalt
Building
Story Two
Foundation 1519
Sewer City Sewer/Connected
Water City Water/Connected
Level or Stories Two
New Construction false
Schools
School District Anoka-Hennepin
Others
HOA Fee Include Professional Mgmt,Sanitation
Read Less
Want to know what your home might be worth? Contact us for a FREE valuation!

Our team is ready to help you sell your home for the highest possible price ASAP
NEARBY SCHOOLS & BUSINESSES
GET MORE INFORMATION