


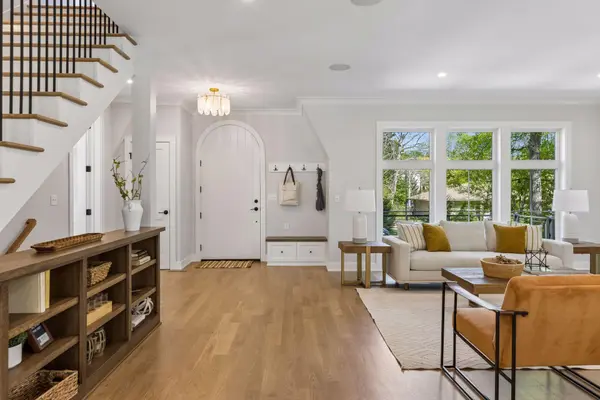

$2,230,000
$2,230,000
For more information regarding the value of a property, please contact us for a free consultation.
3836 Vincent AVE S Minneapolis, MN 55410
5 Beds
5 Baths
3,970 SqFt
Key Details
Sold Price $2,230,000
Property Type Single Family Home
Sub Type Single Family
Listing Status Sold
Purchase Type For Sale
Square Footage 3,970 sqft
Price per Sqft $561
Subdivision Cottage City
MLS Listing ID 7072715
Sold Date 08/07/26
Bedrooms 5
Full Baths 2
Half Baths 1
Three Quarter Bath 2
Year Built 2026
Annual Tax Amount $9,121
Tax Year 2026
Contingent None
Lot Size 6,534 Sqft
Lot Dimensions 50 x 125
Property Sub-Type Single Family
Property Description
Move In Today - "One Of A Kind" New Construction: 11' single slab, honed, taj mahal quartzite (natural stone not fake quartz) island counter. We had to use a crane to get it in the house. -- Hand framed roofline and front entry because the architecture is that dynamic -- Real (not fake engineered hardwood or LVP) 3/4" tongue & groove White Oak flooring. With custom mixed stain you won't find anywhere. -- 4 custom real tile (No LVT) bathrooms with full tile bases -- Custom, weather proof, rounded front entry door -- Marvin Essential Windows + Doors -- 100% All Trex decking + railing + stairs on front porch -- All custom (no box) cabinets with exceptional custom hood over the range and Crown molding everywhere -- The list goes on...
Location
State MN
County Hennepin
Community Linden Hills
Zoning Residential-Single Family
Rooms
Basement Daylight/Lookout Windows, Egress Window(s), Finished, Full
Dining Room Separate/Formal Dining Room
Interior
Heating Forced Air
Cooling Central Air
Fireplaces Number 2
Fireplaces Type Gas
Fireplace Yes
Appliance Air-To-Air Exchanger, Cooktop, Dishwasher, Dryer, Electric Water Heater, Exhaust Fan, Humidifier, Microwave, Range, Refrigerator, Washer
Laundry Upper Level
Exterior
Parking Features Attached Garage
Garage Spaces 2.0
Fence None
Pool None
Roof Type Architectural Shingle
Building
Lot Description Infill Lot, Sod Included in Price, Tree Coverage - Medium, Underground Utilities
Story Two
Foundation 1317
Sewer City Sewer - In Street
Water City Water - In Street
Level or Stories Two
Structure Type Concrete,Frame,Steel Siding,Stone
New Construction true
Schools
School District Minneapolis
Read Less
Want to know what your home might be worth? Contact us for a FREE valuation!

Our team is ready to help you sell your home for the highest possible price ASAP
NEARBY SCHOOLS & BUSINESSES
GET MORE INFORMATION