


$485,000
$485,000
For more information regarding the value of a property, please contact us for a free consultation.
4497 Evergreen DR Vadnais Heights, MN 55127
4 Beds
2 Baths
2,087 SqFt
Key Details
Sold Price $485,000
Property Type Single Family Home
Sub Type Single Family
Listing Status Sold
Purchase Type For Sale
Square Footage 2,087 sqft
Price per Sqft $232
Subdivision Valley Oaks West
MLS Listing ID 7009663
Sold Date 06/30/26
Bedrooms 4
Full Baths 2
Year Built 1978
Annual Tax Amount $4,958
Tax Year 2025
Contingent None
Lot Size 0.377 Acres
Lot Dimensions 161x102
Property Sub-Type Single Family
Property Description
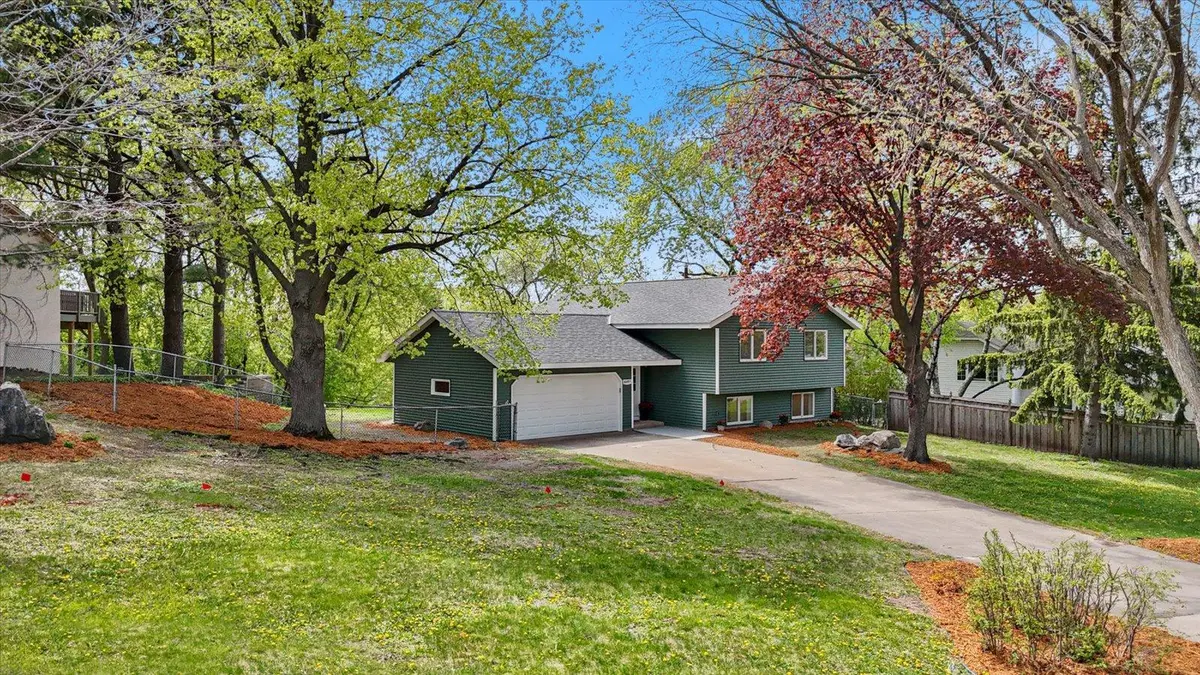
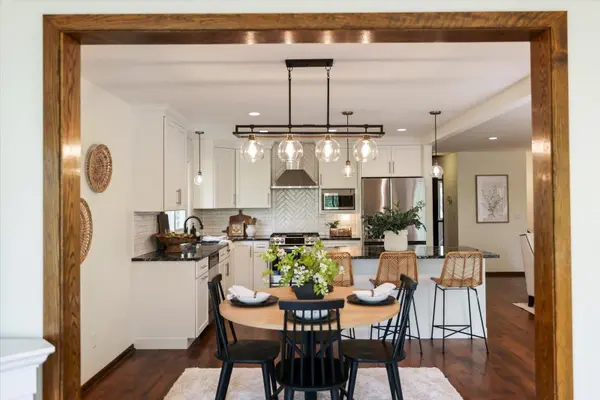
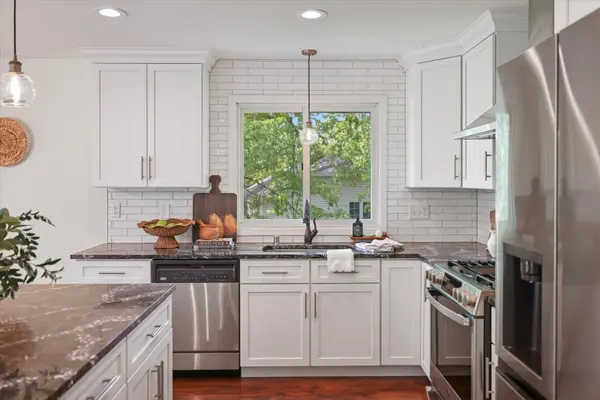
Completely reimagined with a bright open-concept design and stylish updates, this cozy Vadnais Heights home blends comfort, functionality, and today's sought-after finishes. Walls were thoughtfully removed to create exceptional flow and sightlines across the main living spaces, filling the home with natural light and making it perfect for both everyday living and entertaining. The beautifully remodeled kitchen serves as the heart of the home, featuring quartz countertops, stainless steel appliances, a custom vent hood, abundant cabinetry, and an inviting layout that opens seamlessly into the living and dining areas. Both bathrooms have been tastefully updated, while fresh paint, new carpet, and contemporary finishes create a clean, move-in-ready feel. This versatile home offers four bedrooms, including two on the main level and two additional bedrooms downstairs. An office space in the lower level could also be used for a fitness studio, playroom, or hobby area. Enjoy peace of mind with many updates already completed, including a brand-new roof, serviced HVAC system, and a recently completed deck ideal for relaxing or entertaining outdoors. Conveniently located just minutes from parks, trails, lakes, shopping, restaurants, and easy freeway access for a quick Twin Cities commute, this beautiful home offers a rare combination of modern style and established neighborhood charm.
Location
State MN
County Ramsey
Zoning Residential-Single Family
Rooms
Basement Block, Crawl Space, Drain Tiled, Finished, Full, Storage Space, Sump Basket, Walkout
Dining Room Eat In Kitchen, Kitchen/Dining Room
Interior
Heating Forced Air, Fireplace(s)
Cooling Central Air
Fireplaces Number 1
Fireplaces Type Brick
Fireplace Yes
Appliance Chandelier, Dishwasher, Disposal, Dryer, Exhaust Fan, Gas Water Heater, Microwave, Range, Refrigerator, Stainless Steel Appliances, Washer
Laundry Lower Level
Exterior
Parking Features Attached Garage, Concrete
Garage Spaces 2.0
Fence Chain Link, Partial
Roof Type Age 8 Years or Less,Asphalt
Building
Lot Description Tree Coverage - Medium
Story Split Entry (Bi-Level)
Foundation 962
Sewer City Sewer/Connected
Water City Water/Connected
Level or Stories Split Entry (Bi-Level)
Structure Type Block,Frame
New Construction false
Schools
School District White Bear Lake
Read Less
Want to know what your home might be worth? Contact us for a FREE valuation!

Our team is ready to help you sell your home for the highest possible price ASAP
NEARBY SCHOOLS & BUSINESSES
GET MORE INFORMATION