
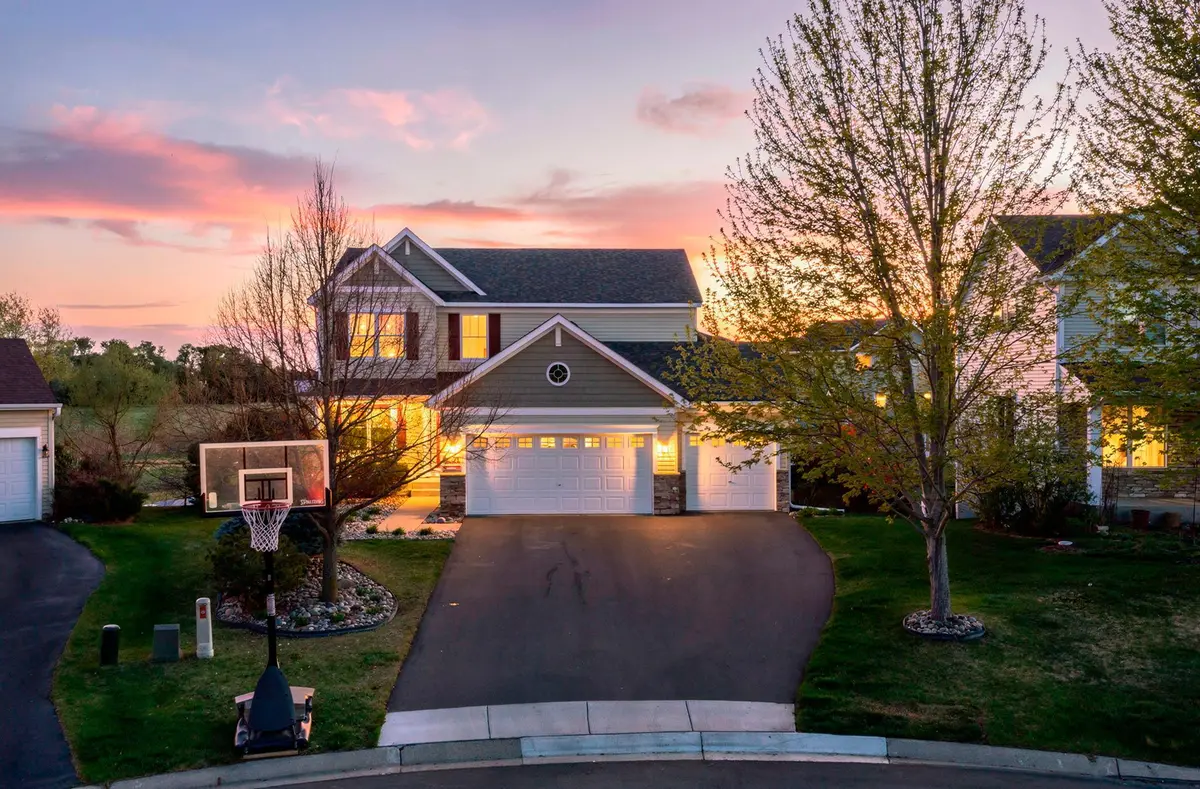


$575,000
$574,900
For more information regarding the value of a property, please contact us for a free consultation.
1828 Fescue CIR Shakopee, MN 55379
5 Beds
4 Baths
3,361 SqFt
Key Details
Sold Price $575,000
Property Type Single Family Home
Sub Type Single Family
Listing Status Sold
Purchase Type For Sale
Square Footage 3,361 sqft
Price per Sqft $171
Subdivision Riverside Fields
MLS Listing ID 7073766
Sold Date 06/18/26
Bedrooms 5
Full Baths 3
Half Baths 1
HOA Fees $35/ann
Year Built 2005
Annual Tax Amount $5,468
Tax Year 2026
Contingent None
Lot Size 0.420 Acres
Lot Dimensions 155 X 144 X 50 X 211
Property Sub-Type Single Family
Property Description
Private pond views, a walkout lower level, and 5 bedrooms—this Shakopee home checks ALL the boxes. Imagine living on a quiet cul-de-sac with neighborhood trails just steps away from your home. Enjoy peaceful pond views, serene sunsets from your expansive, maintenance-free deck—all ready for outdoor entertaining and relaxation at home. This beautifully maintained home showcases generous living spaces and a versatile two-story floor plan that blends comfort, functionality, and modern style. Armstrong laminate floors flow throughout the main level and into several upper-level bedrooms, delivering a seamless, updated look with timeless appeal. Rich Craftsman-style cabinetry and custom built-ins, paired with granite countertops, center island with breakfast bar, and Stainless-Steel appliances, add character and functionality to a truly standout kitchen with formal and informal dining options. The upper level offers 4 spacious bedrooms, highlighted by a private primary suite with a luxury bath, double sinks, and a well-designed walk-in closet with custom organization. Retreat to a fabulous, finished walkout lower level, complete with a cozy amusement room anchored by a stone gas fireplace, a 5th bedroom, and a full bathroom—perfect for entertaining or relaxing after a busy day. Other Standout Features: Main level laundry, large windows that bring in a ton of natural light, 2 fireplaces, and a stylish blend of white trim, doors, and built-ins paired with rich natural woodwork adding so much warmth and character. Awesome location nestled in a highly-sought after neighborhood that offers private access to community swimming pool. Rare opportunity to enjoy cul-de-sac living, scenic views, thoughtful design, and private neighborhood amenities—all in one exceptional home!
Location
State MN
County Scott
Zoning Residential-Single Family
Rooms
Basement Daylight/Lookout Windows, Drain Tiled, Sump Pump, Walkout
Dining Room Eat In Kitchen, Kitchen/Dining Room, Separate/Formal Dining Room
Interior
Heating Forced Air
Cooling Central Air
Fireplaces Number 2
Fireplaces Type Family Room, Gas, Living Room
Fireplace Yes
Appliance Air-To-Air Exchanger, Cooktop, Dishwasher, Disposal, Dryer, Exhaust Fan, Humidifier, Microwave, Range, Refrigerator, Washer, Water Softener Owned
Laundry Laundry Room, Main Level
Exterior
Parking Features Attached Garage, Asphalt, Garage Door Opener
Garage Spaces 3.0
Pool Below Ground, Heated, Outdoor, Shared
Roof Type Age 8 Years or Less,Asphalt
Building
Lot Description Public Transit (w/in 6 blks), Irregular Lot, Wetlands
Story Two
Foundation 1193
Sewer City Sewer/Connected
Water City Water/Connected
Level or Stories Two
New Construction false
Schools
School District Shakopee
Others
HOA Fee Include Sanitation,Shared Amenities
Read Less
Want to know what your home might be worth? Contact us for a FREE valuation!

Our team is ready to help you sell your home for the highest possible price ASAP
NEARBY SCHOOLS & BUSINESSES
GET MORE INFORMATION