
$885,000
$895,000
1.1%For more information regarding the value of a property, please contact us for a free consultation.
4785 Bayswater RD Shorewood, MN 55331
3 Beds
5 Baths
4,331 SqFt
Key Details
Sold Price $885,000
Property Type Townhouse
Sub Type (TH) Side x Side
Listing Status Sold
Purchase Type For Sale
Square Footage 4,331 sqft
Price per Sqft $204
Subdivision Amesbury West
MLS Listing ID 7041586
Sold Date 08/19/26
Bedrooms 3
Full Baths 1
Half Baths 1
Three Quarter Bath 3
HOA Fees $384/ann
Year Built 1986
Annual Tax Amount $13,761
Tax Year 2026
Contingent None
Lot Size 5,227 Sqft
Lot Dimensions 56x90
Property Sub-Type (TH) Side x Side
Property Description
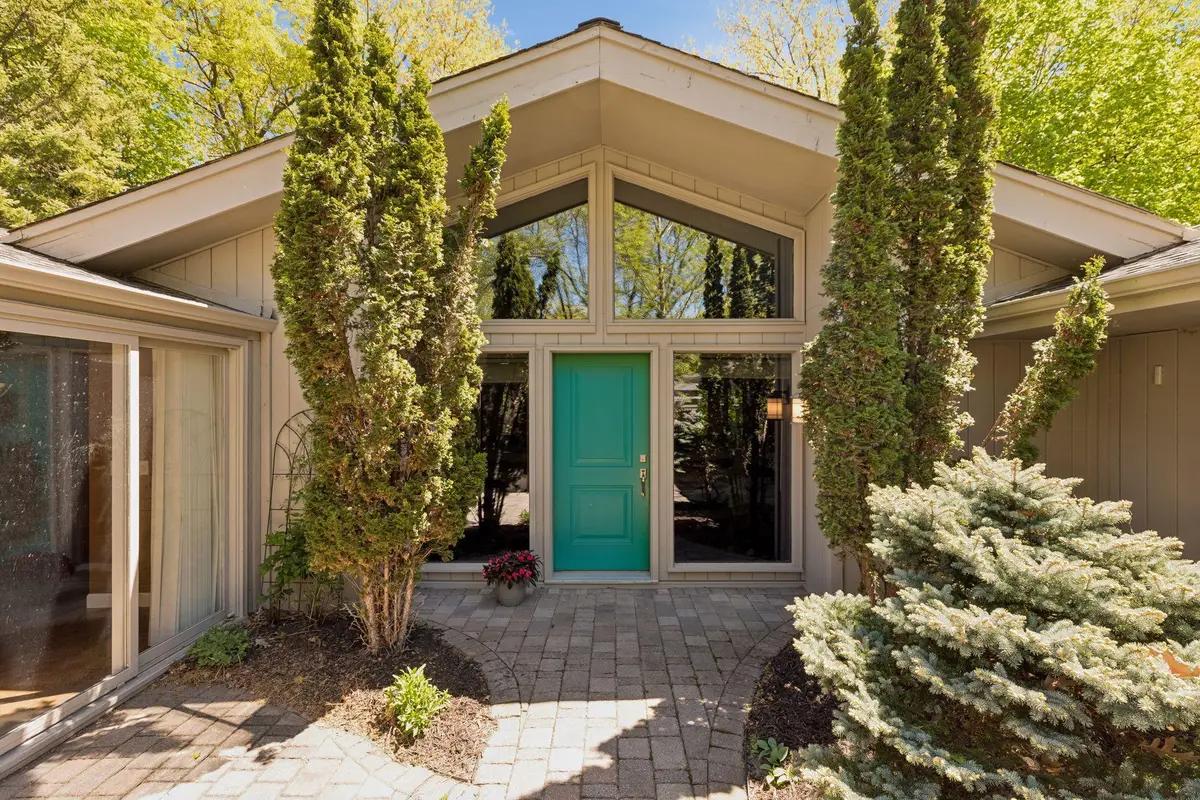
Beautifully maintained townhome in the highly desirable Amesbury West neighborhood, offering refined living in a tranquil natural setting. This light-filled home features custom built-ins, upscale finishes, and exceptional attention to detail throughout. The vaulted main level showcases an open-concept design with soaring ceilings, expansive walls of windows, rich hardwood floors, and a beautifully paneled den with access to a private deck overlooking the peaceful surroundings. The unique primary suite offers two separate sleeping chambers, each with its own private 3/4 bathroom, creating exceptional flexibility and privacy. Perfectly positioned on a quiet cul-de-sac, the home enjoys secluded wooded and pond views filled with abundant wildlife including deer, herons, mallards, wood ducks, wild turkeys, and even the occasional eagle. The walk-out lower level is designed for comfort and entertaining, featuring a spacious family room with fireplace, kitchenette, and two guest bedrooms, including one with an ensuite 3/4 bathroom, along with an additional full bath and a separate indoor exercise/hot tub room. Amesbury West is an intimate 32-unit association managed by volunteer homeowners. Residents enjoy quick access to scenic walking trails connecting to Lake Minnetonka, downtown Excelsior, and the many amenities of Deephaven and Cottagewood, including beaches and parks. Association-maintained tennis/pickleball courts are available to all residents, their families, and guests. A rare offering that combines timeless craftsmanship, peaceful surroundings, and an unmatched location.
Location
State MN
County Hennepin
Zoning Residential-Single Family
Rooms
Basement Daylight/Lookout Windows, Finished, Full, Storage Space, Walkout
Dining Room Breakfast Bar, Breakfast Area, Eat In Kitchen, Separate/Formal Dining Room
Interior
Heating Baseboard, Forced Air, In-Floor Heating
Cooling Central Air
Fireplaces Number 2
Fireplaces Type Decorative, Family Room, Gas, Living Room, Wood Burning
Fireplace Yes
Appliance Cooktop, Dishwasher, Disposal, Dryer, Humidifier, Gas Water Heater, Water Osmosis System, Microwave, Refrigerator, Wall Oven, Washer, Water Softener Rented
Laundry Laundry Room, Main Level, Sink
Exterior
Parking Features Attached Garage, Asphalt, Garage Door Opener, Heated Garage, Insulated Garage
Garage Spaces 2.0
Fence Partial, Privacy, Wood
Pool None
Waterfront Description Pond
Roof Type Age Over 8 Years,Asphalt
Building
Lot Description Tree Coverage - Medium
Story One
Foundation 2485
Sewer City Sewer/Connected
Water City Water/Connected
Level or Stories One
New Construction false
Schools
School District Minnetonka
Others
HOA Fee Include Other,Sanitation,Shared Amenities,Snow Removal
Read Less
Want to know what your home might be worth? Contact us for a FREE valuation!

Our team is ready to help you sell your home for the highest possible price ASAP
NEARBY SCHOOLS & BUSINESSES
GET MORE INFORMATION