
$459,900
$469,900
2.1%For more information regarding the value of a property, please contact us for a free consultation.
716 S Creek DR N Champlin, MN 55316
2 Beds
2 Baths
1,872 SqFt
Key Details
Sold Price $459,900
Property Type Townhouse
Sub Type (TH) Detached
Listing Status Sold
Purchase Type For Sale
Square Footage 1,872 sqft
Price per Sqft $245
Subdivision The Cedars Of Elm Creek
MLS Listing ID 7074763
Sold Date 06/30/26
Bedrooms 2
Full Baths 1
Three Quarter Bath 1
HOA Fees $210/mo
Year Built 2019
Annual Tax Amount $5,153
Tax Year 2026
Contingent None
Lot Size 6,098 Sqft
Lot Dimensions 50x111x50x111
Property Sub-Type (TH) Detached
Property Description
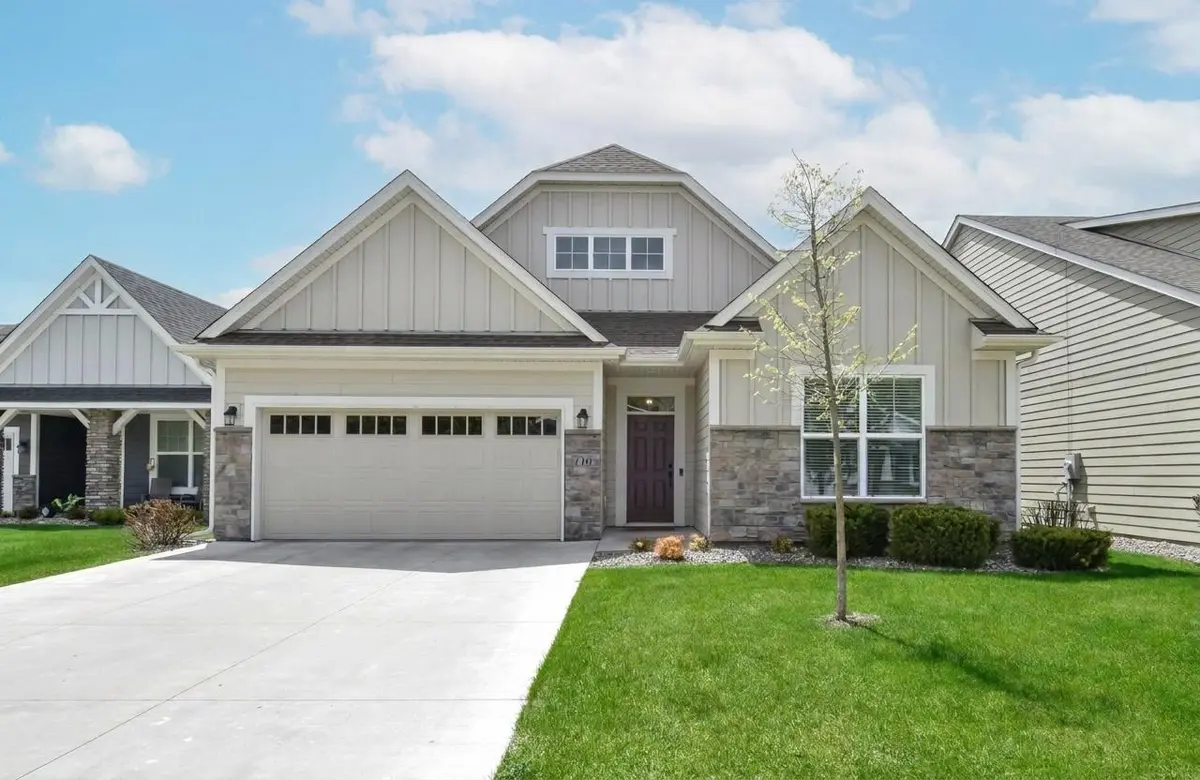
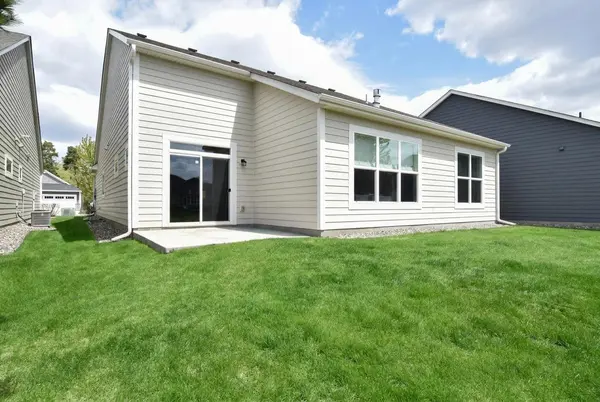
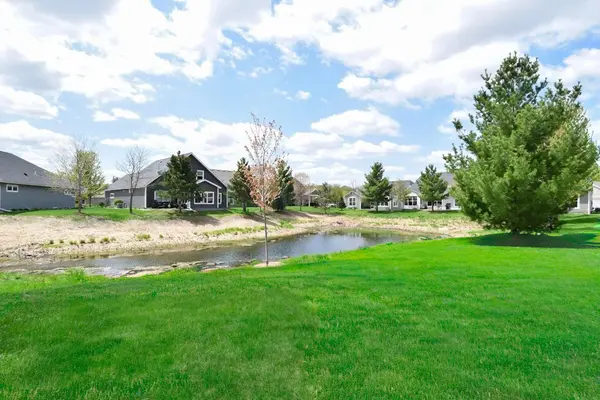
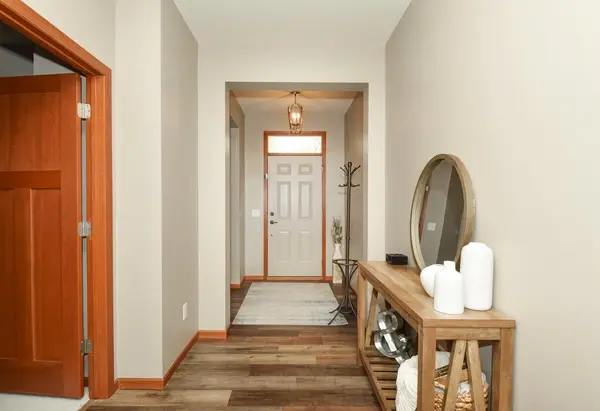
GORGEOUS POND SETTING! Welcome Home to 716 S Creek Dr N!!! ***DO NOT BE MISLEAD-NO FLOOD INSURANCE REQUIRED! FLOOD CERTIFICATE IN SUPPLEMENTS!*** One Owner-2019 Built-Upgraded Detached Villa Home-Two Bedroom-Private Primary Suite! Flex Room-Lovely & Accessible Walk In Shower! Double Sinks! GORGEOUS Kitchen! Granite! Stainless Appliances! Cherry Stained Cabinets and Trim! (The Entire World Cannot Be White!) BRAND NEW CARPET & PAD Throughout-Primary Suite & Closet to Be Completed Before Closing! Beautiful Gas Fireplace with Mantle AND Stone Surround! Did I Mention the STUNNING Pond Setting!!! Soaring Vaults Provide Majestic Feel in This Open Floor Plan! So Roomy Everywhere-Zero Wasted Space! So Many Upgrades! Lighting-Flooring-Transom Windows-Vaults-Cabinetry in Laundry-Window Treatments-Built In Locker System-Extra Storage in Garage-Concrete Driveway! The List Goes On!!! Dare to Compare! This One Blows the Competition Away for the Price!!! LOW Association Dues! Healthy Association-Come Be Part of the Success! Flexible & Fast Closing OK-Only Available Due to Relocation!!! Sellers LOVE Their Home!
Location
State MN
County Hennepin
Zoning Residential-Single Family
Rooms
Basement None
Dining Room Breakfast Bar, Informal Dining Room
Interior
Heating Forced Air
Cooling Central Air
Fireplaces Number 1
Fireplaces Type Gas, Living Room, Stone
Fireplace Yes
Appliance Air-To-Air Exchanger, Dishwasher, Dryer, Gas Water Heater, Microwave, Range, Refrigerator, Stainless Steel Appliances, Washer, Water Softener Owned
Laundry Gas Dryer Hookup, Laundry Room, Main Level, Sink, Washer Hookup
Exterior
Parking Features Attached Garage, Concrete, Garage Door Opener, Storage
Garage Spaces 2.0
Waterfront Description Pond
Roof Type Age 8 Years or Less,Architectural Shingle,Asphalt
Building
Lot Description Sod Included in Price, Tree Coverage - Light
Story One
Foundation 1872
Sewer City Sewer/Connected
Water City Water/Connected
Level or Stories One
Structure Type Block,Frame
New Construction false
Schools
School District Anoka-Hennepin
Others
HOA Fee Include Lawn Care,Professional Mgmt,Snow Removal
Read Less
Want to know what your home might be worth? Contact us for a FREE valuation!

Our team is ready to help you sell your home for the highest possible price ASAP
NEARBY SCHOOLS & BUSINESSES
GET MORE INFORMATION