


$689,900
$749,900
8.0%For more information regarding the value of a property, please contact us for a free consultation.
16622 206th CIR Hutchinson, MN 55350
4 Beds
4 Baths
3,884 SqFt
Key Details
Sold Price $689,900
Property Type Single Family Home
Sub Type Single Family
Listing Status Sold
Purchase Type For Sale
Square Footage 3,884 sqft
Price per Sqft $177
MLS Listing ID 7068790
Sold Date 08/28/26
Bedrooms 4
Full Baths 2
Half Baths 2
Year Built 1998
Annual Tax Amount $6,322
Tax Year 2026
Contingent None
Lot Size 1.200 Acres
Lot Dimensions 211x279x157x290
Property Sub-Type Single Family
Property Description
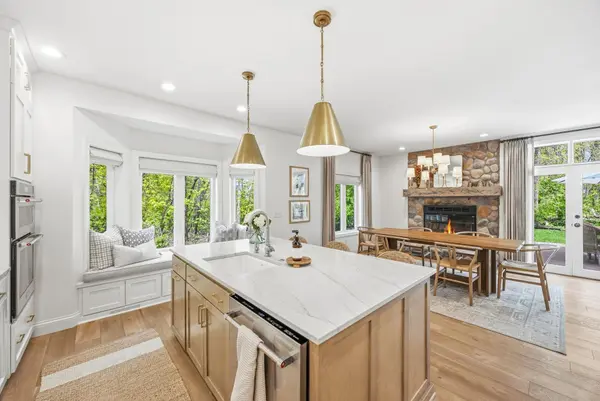
Tucked among mature trees on 1.2 private wooded acres in the sought-after Bernhagen Addition, this exceptional 4-bedroom, 4-bathroom two-story home offers the perfect blend of luxury, craftsmanship, and functionality — all just two miles from Hutchinson. Completely and professionally renovated in 2020, no detail was overlooked. The heart of the home is a stunning custom kitchen featuring seamless white cabinetry, honed quartzite countertops, lighted upper accent cabinets, and KitchenAid appliances including a convection microwave/double oven. A pot filler, brass hardware, maple center island, and charming window seat complete this chef's dream space. Six-inch white oak plank flooring flows throughout the main level and second-floor hallway, complemented by white millwork and doors and soft, tasteful earth tones throughout. Soaring 9-foot ceilings are found throughout the main floor, while the formal living room includes 18-foot ceilings and an open staircase. Three fireplaces in the home include locations in the dining room, formal living room, and basement family room The luxurious primary suite is a true retreat, featuring 18-foot ceilings, a fully renovated en-suite bath with Italian marble floors and walls, a custom tile double-shower, double vanity, and soaking tub, plus a walk-in closet outfitted with custom cabinetry. Three additional spacious bedrooms on the upper level each offer their own walk-in closet. The lower level is built for entertaining and everyday living, boasting a generous family room with fireplace and a dry bar, and a dedicated exercise room connected to a well-appointed laundry area complete with two washers and two dryers. Outside, enjoy low-maintenance living at its finest with ABC seamless steel siding, seamless gutters, two new solid-material maintenance-free decks, in-ground lawn irrigation, a firepit, and a hot tub. The garage offers a finished two-stall attached garage plus a partitioned heated third stall ideal for a workshop or hobby space. Over 250 square feet of attic storage above the garage provides abundant room for organization. All major mechanical systems have been updated within the last four years, offering true peace of mind for years to come.
Location
State MN
County Mcleod
Zoning Residential-Single Family
Rooms
Basement Drain Tiled, Egress Window(s), Finished, Full, Sump Pump
Dining Room Breakfast Area, Eat In Kitchen, Separate/Formal Dining Room
Interior
Heating Forced Air
Cooling Central Air
Fireplaces Number 3
Fireplaces Type Electric, Family Room, Gas, Living Room
Fireplace Yes
Appliance Cooktop, Dishwasher, Dryer, Microwave, Refrigerator, Wall Oven, Washer, Water Softener Owned
Laundry In Basement, Laundry Room, Sink
Exterior
Parking Features Attached Garage, Concrete, Driveway - Other Surface, Finished Garage, Garage Door Opener, Insulated Garage
Garage Spaces 3.0
Roof Type Asphalt
Building
Lot Description Corner Lot, Tree Coverage - Medium
Story Modified Two Story
Foundation 1535
Sewer Private Sewer, Septic System Compliant - Yes
Water Well
Level or Stories Modified Two Story
New Construction false
Schools
School District Hutchinson
Read Less
Want to know what your home might be worth? Contact us for a FREE valuation!

Our team is ready to help you sell your home for the highest possible price ASAP
NEARBY SCHOOLS & BUSINESSES
GET MORE INFORMATION