



$439,900
$439,900
For more information regarding the value of a property, please contact us for a free consultation.
10810 Ottawa TRL Pequot Lakes, MN 56472
4 Beds
2 Baths
2,568 SqFt
Key Details
Sold Price $439,900
Property Type Single Family Home
Sub Type Single Family
Listing Status Sold
Purchase Type For Sale
Square Footage 2,568 sqft
Price per Sqft $171
Subdivision Whitebirch One
MLS Listing ID 7065209
Sold Date 06/22/26
Bedrooms 4
Full Baths 1
Three Quarter Bath 1
Year Built 2002
Annual Tax Amount $3,005
Tax Year 2026
Contingent None
Lot Size 2.080 Acres
Lot Dimensions See aerial map
Property Sub-Type Single Family
Property Description
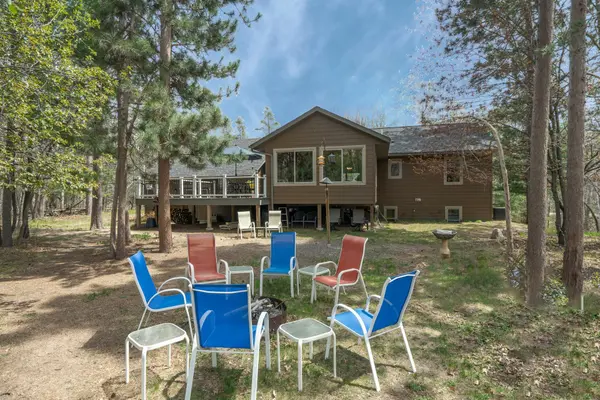
Discover the perfect blend of comfort, space, and recent upgrades in this beautifully maintained 4-bedroom, 2-bath home set on a stunning 2-acre double lot surrounded by mature trees. Step inside to an inviting open floor plan designed for both everyday living and entertaining. The living room features a cozy gas fireplace, creating a warm and welcoming atmosphere. Just beyond, you'll find a bright and expansive sunroom with an abundance of windows—ideal for relaxing, hosting guests, or enjoying peaceful views year-round. The home also offers a dedicated dining space and attractive hardwood floors that add character and charm. The lower level boasts a large family room complete with in-floor heat, making it a comfortable retreat in every season. A utility room with laundry facilities adds convenience and functionality. Outside, the property continues to impress with a 24x40 heated and insulated 4-car garage—perfect for vehicles, hobbies, or extra storage. Recent updates provide peace of mind and modern appeal, including LP SmartSide siding (2025), new shingles (2024), an updated deck with composite decking and new rails, a water softener addition, updated stove, and refreshed bathroom. With its spacious layout, thoughtful updates, and beautiful natural setting, this property offers the ideal place to call home.
Location
State MN
County Crow Wing
Zoning Residential-Single Family
Rooms
Basement Finished, Full
Dining Room Kitchen/Dining Room, Living/Dining Room
Interior
Heating Forced Air, Fireplace(s), In-Floor Heating
Cooling Central Air
Fireplaces Number 1
Fireplaces Type Gas, Living Room
Fireplace Yes
Appliance Dishwasher, Dryer, Microwave, Range, Refrigerator, Washer, Water Softener Owned
Laundry In Basement
Exterior
Parking Features Attached Garage, Heated Garage, Insulated Garage
Garage Spaces 4.0
Pool None
Roof Type Age 8 Years or Less,Asphalt,Pitched
Building
Lot Description Tree Coverage - Heavy
Story Split Entry (Bi-Level)
Foundation 1204
Sewer Private Sewer, Tank with Drainage Field
Water Well
Level or Stories Split Entry (Bi-Level)
New Construction false
Schools
School District Pequot Lakes
Read Less
Want to know what your home might be worth? Contact us for a FREE valuation!

Our team is ready to help you sell your home for the highest possible price ASAP
NEARBY SCHOOLS & BUSINESSES
GET MORE INFORMATION