


$930,000
$875,000
6.3%For more information regarding the value of a property, please contact us for a free consultation.
5033 Harriet AVE Minneapolis, MN 55419
4 Beds
3 Baths
2,577 SqFt
Key Details
Sold Price $930,000
Property Type Single Family Home
Sub Type Single Family
Listing Status Sold
Purchase Type For Sale
Square Footage 2,577 sqft
Price per Sqft $360
Subdivision Thorpe Bros Rgt Of Blks Washburn Park
MLS Listing ID 7055449
Sold Date 06/08/26
Bedrooms 4
Full Baths 2
Half Baths 1
Year Built 1920
Annual Tax Amount $12,068
Tax Year 2026
Contingent None
Lot Size 0.290 Acres
Lot Dimensions 83x150
Property Sub-Type Single Family
Property Description
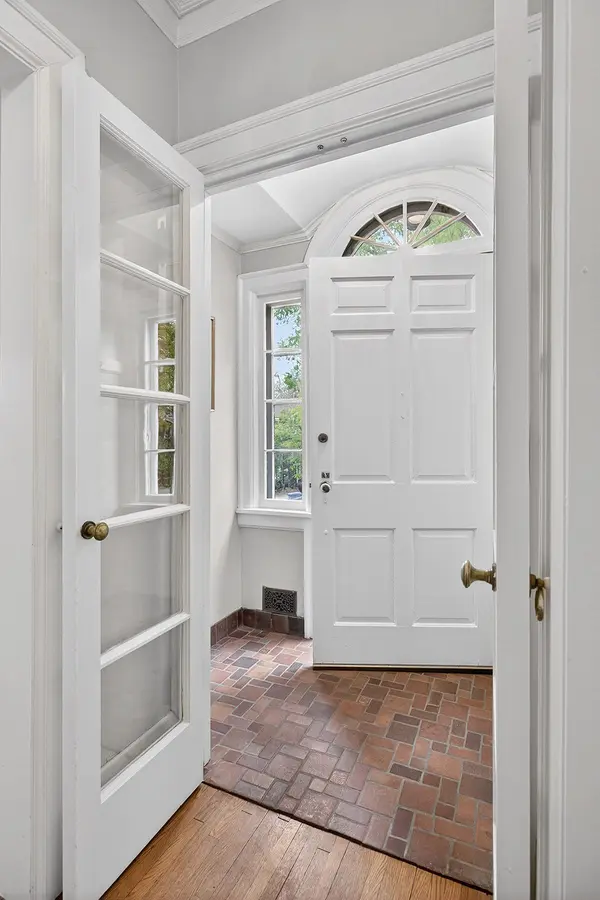
Set on an extraordinary oversized 0.29-acre lot just steps from Minnehaha Creek, this beautifully maintained Tangletown residence combines timeless architectural character with thoughtful updates and exceptional pride of ownership throughout. Rich in classic detail, the home offers expansive living spaces, gleaming hardwood floors, original millwork, and an ideal blend of elegance and comfort.
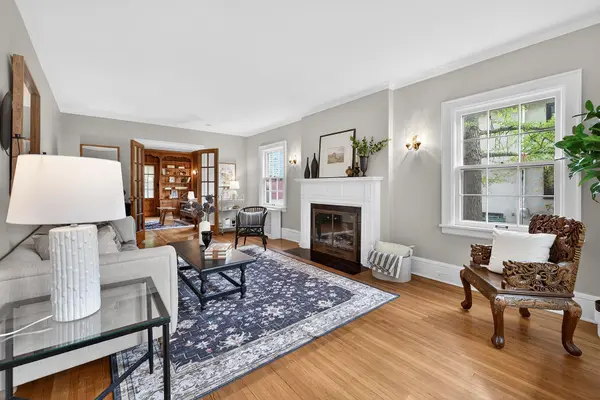
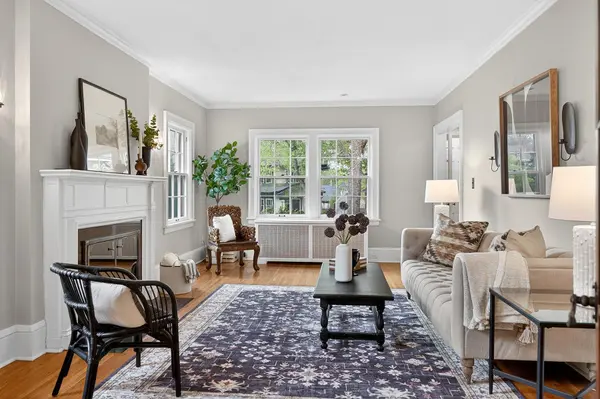
The gracious main level features a sun-filled living room with gas fireplace, a charming den with a wood-burning fireplace, and a formal dining room with beautiful corner built-ins—perfect for both everyday living and entertaining. The spacious eat-in kitchen showcases custom cabinetry and original French doors that open seamlessly to the breathtaking backyard, creating an effortless indoor-outdoor connection.
Upstairs are four generous bedrooms, including a spacious primary suite with 3 closets and a beautifully preserved vintage bath, an additional updated full bathroom, and a private upper-level balcony.
The spotless lower level offers excellent ceiling height, a flexible recreation space, plus expansive laundry and storage areas.
Outside, the spectacular grounds are a true highlight. The oversized lot features lush perennial gardens, fully fenced backyard, a custom patio, built-in grill, and a separate screened “summer house” ideal for relaxing, entertaining, or quiet evenings overlooking the gardens. A two-car garage and newer roof add everyday practicality and peace of mind.
Rarely does a home of this scale, setting, and enduring character become available in such a coveted location near Minnehaha Creek, trails, parks, and neighborhood amenities. A special opportunity to own a classic Tangletown home where space, craftsmanship, and stewardship shine.
Location
State MN
County Hennepin
Zoning Residential-Single Family
Rooms
Basement Full
Dining Room Eat In Kitchen, Separate/Formal Dining Room
Interior
Heating Boiler
Cooling Central Air
Fireplaces Number 2
Fireplaces Type Gas, Living Room, Wood Burning
Fireplace Yes
Appliance Cooktop, Dishwasher, Dryer, Microwave, Refrigerator, Wall Oven, Washer
Laundry Lower Level
Exterior
Parking Features Detached Garage
Garage Spaces 2.0
Fence Full
Roof Type Age 8 Years or Less
Building
Story Two
Foundation 1203
Sewer City Sewer/Connected, City Sewer - In Street
Water City Water/Connected, City Water - In Street
Level or Stories Two
New Construction false
Schools
School District Minneapolis
Read Less
Want to know what your home might be worth? Contact us for a FREE valuation!

Our team is ready to help you sell your home for the highest possible price ASAP
NEARBY SCHOOLS & BUSINESSES
GET MORE INFORMATION