


$415,000
$444,000
6.5%For more information regarding the value of a property, please contact us for a free consultation.
18536 60th PL N Plymouth, MN 55446
3 Beds
3 Baths
2,130 SqFt
Key Details
Sold Price $415,000
Property Type Townhouse
Sub Type (TH) Side x Side
Listing Status Sold
Purchase Type For Sale
Square Footage 2,130 sqft
Price per Sqft $194
Subdivision Greenway North Second Add
MLS Listing ID 7069498
Sold Date 06/30/26
Bedrooms 3
Full Baths 2
Half Baths 1
HOA Fees $310/mo
Year Built 2021
Annual Tax Amount $4,863
Tax Year 2025
Contingent None
Lot Size 1742.000 Acres
Lot Dimensions 25x77
Property Sub-Type (TH) Side x Side
Property Description
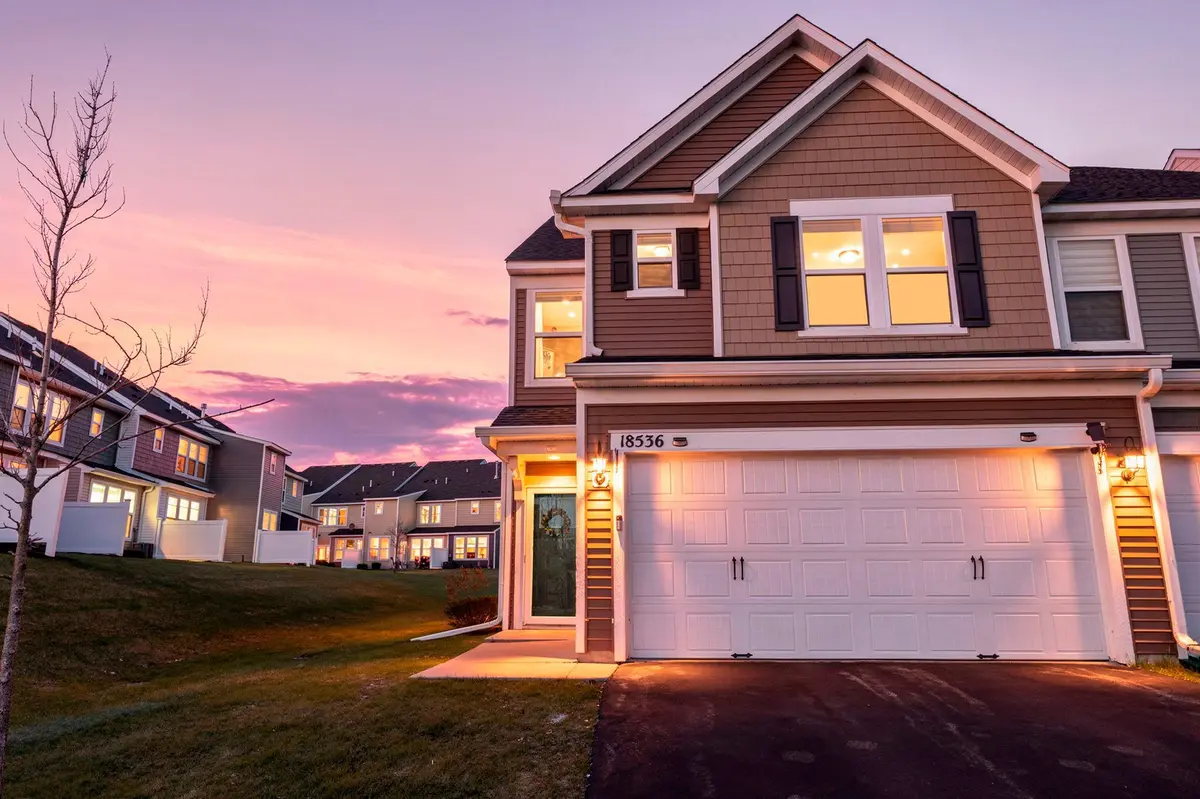
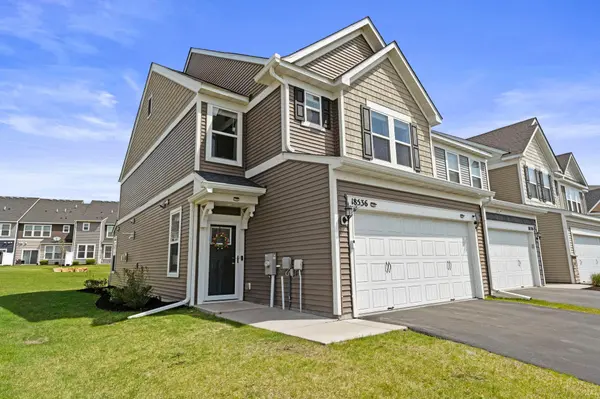
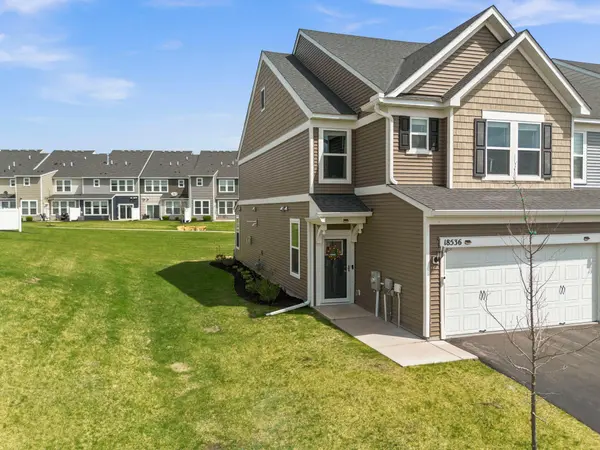
Gorgeous 2021-built home nestled in a peaceful cul-de-sac within the highly regarded Wayzata School District. This move-in ready home offers a functional layout filled with abundant natural light, beautiful front views, and thoughtful upgrades throughout, creating the perfect blend of comfort and modern living.
Home includes a finished garage with epoxy flooring and insulation, overhead garage storage, Samsung washer & dryer, Google Nest Smart Thermostat, updated dining light fixture, storm door, gutters, ceiling fan, and integrated security camera system. Large windows and exceptional sun exposure keep the home bright year-round.
Additional highlights include an attached 2-car garage, extra guest parking, nearby school bus access, and neighborhood amenities including a community fire-pit, walking trails, playgrounds, and Meadow Ridge Playfield. Conveniently located near shopping, dining, fitness centers, and major highways including Hwy 55, Hwy 169, and I-494.
Square footage per professional measurement/floor plan; buyer and buyer's agent to verify measurements.
Location
State MN
County Hennepin
Zoning Residential-Single Family
Rooms
Basement None
Dining Room Eat In Kitchen, Informal Dining Room
Interior
Heating Forced Air
Cooling Central Air
Fireplaces Number 1
Fireplaces Type Family Room, Gas
Fireplace Yes
Appliance Dishwasher, Exhaust Fan, Microwave, Range, Refrigerator, Water Softener Owned
Exterior
Parking Features Attached Garage, Asphalt
Garage Spaces 2.0
Roof Type Age 8 Years or Less,Asphalt
Building
Story Two
Foundation 782
Sewer City Sewer/Connected
Water City Water/Connected
Level or Stories Two
New Construction false
Schools
School District Wayzata
Others
HOA Fee Include Hazard Insurance,Lawn Care,Other,Maintenance Grounds,Professional Mgmt,Sanitation,Snow Removal
Read Less
Want to know what your home might be worth? Contact us for a FREE valuation!

Our team is ready to help you sell your home for the highest possible price ASAP
NEARBY SCHOOLS & BUSINESSES
GET MORE INFORMATION