


$475,000
$500,000
5.0%For more information regarding the value of a property, please contact us for a free consultation.
17213 Rogers RD Eden Prairie, MN 55347
3 Beds
3 Baths
2,832 SqFt
Key Details
Sold Price $475,000
Property Type Townhouse
Sub Type (TH) Side x Side
Listing Status Sold
Purchase Type For Sale
Square Footage 2,832 sqft
Price per Sqft $167
Subdivision Dellwood Estates
MLS Listing ID 7077189
Sold Date 06/23/26
Bedrooms 3
Full Baths 1
Half Baths 1
Three Quarter Bath 1
HOA Fees $505/mo
Year Built 1995
Annual Tax Amount $5,302
Tax Year 2026
Contingent None
Lot Size 3,049 Sqft
Lot Dimensions 80x40x80x40
Property Sub-Type (TH) Side x Side
Property Description
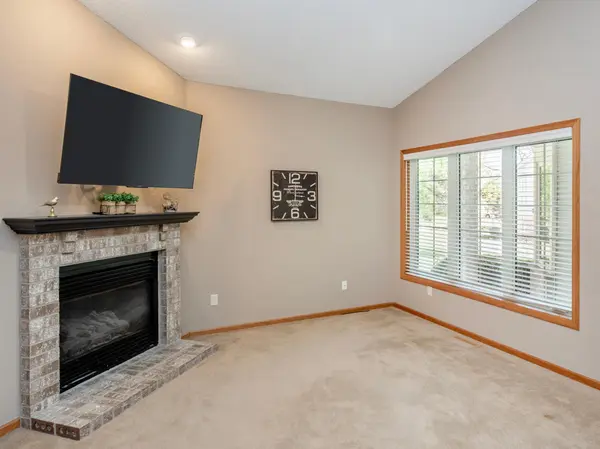
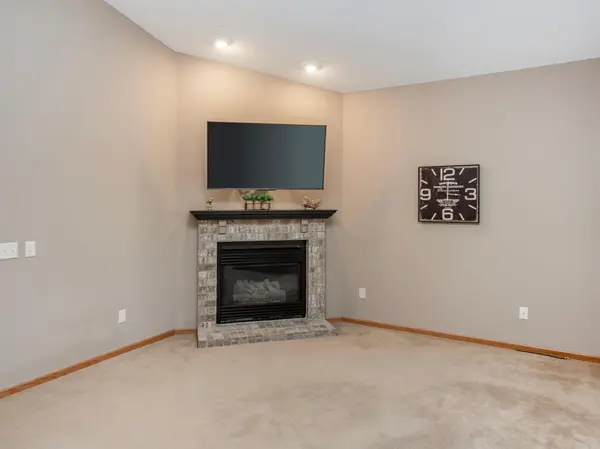
Beautifully maintained side-by-side townhome in the desirable Fairfield neighborhood, offering bright and inviting one-level living. The open-concept main floor features spacious living and dining areas plus an eat-in kitchen—ideal for both everyday living and entertaining. A cozy family room with fireplace and wet bar creates the perfect space to relax or gather with guests. The main-level primary suite includes a walk-in closet and private bath with double sinks, soaking tub, and separate shower. The finished lower level adds two additional bedrooms, a large family room, flexible bonus space, and generous storage. Enjoy the convenience of a two-car attached garage, abundant storage, and a beautifully maintained community with HOA amenities. Ideally located near parks, trails, shopping, and top-rated schools. Recent updates include several Andersen windows (Jan 2026), furnace (Nov 2025), water softener (2026), and driveway (Oct 2025).
Location
State MN
County Hennepin
Zoning Residential-Single Family
Rooms
Basement Block, Egress Window(s), Finished
Dining Room Breakfast Area, Eat In Kitchen, Separate/Formal Dining Room
Interior
Heating Forced Air
Cooling Central Air
Fireplaces Number 1
Fireplaces Type Family Room, Gas
Fireplace Yes
Appliance Dishwasher, Dryer, Microwave, Range, Refrigerator, Stainless Steel Appliances
Laundry Laundry Room, Main Level, Sink
Exterior
Parking Features Attached Garage, Asphalt
Garage Spaces 2.0
Fence Partial, Wood
Roof Type Age 8 Years or Less,Asphalt
Building
Lot Description Tree Coverage - Medium
Story One
Foundation 1572
Sewer City Sewer/Connected
Water City Water/Connected
Level or Stories One
New Construction false
Schools
School District Eden Prairie
Others
HOA Fee Include Hazard Insurance,Lawn Care,Maintenance Grounds,Professional Mgmt,Sanitation,Snow Removal
Read Less
Want to know what your home might be worth? Contact us for a FREE valuation!

Our team is ready to help you sell your home for the highest possible price ASAP
NEARBY SCHOOLS & BUSINESSES
GET MORE INFORMATION