


$375,000
$364,000
3.0%For more information regarding the value of a property, please contact us for a free consultation.
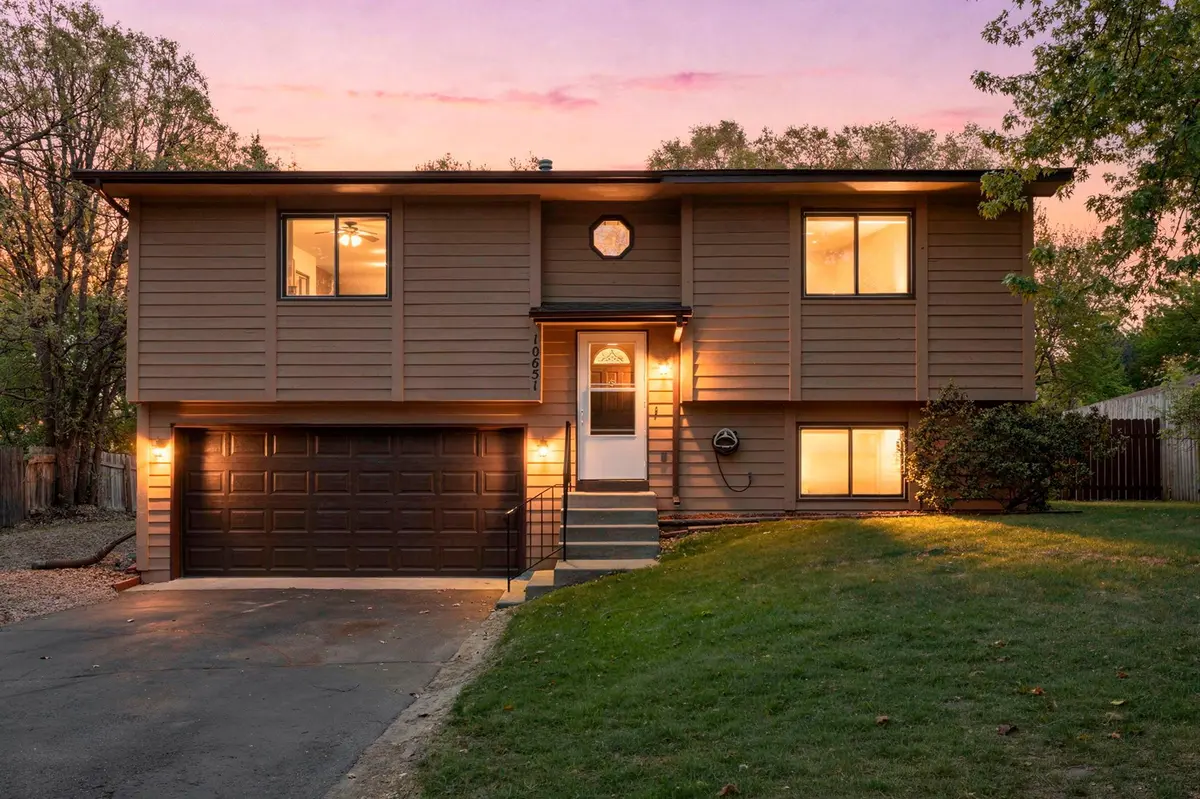
10651 Goldenrod ST NW Coon Rapids, MN 55448
5 Beds
3 Baths
2,008 SqFt
Key Details
Sold Price $375,000
Property Type Single Family Home
Sub Type Single Family
Listing Status Sold
Purchase Type For Sale
Square Footage 2,008 sqft
Price per Sqft $186
Subdivision Larson-Norell Add
MLS Listing ID 7067095
Sold Date 06/26/26
Bedrooms 5
Full Baths 2
Three Quarter Bath 1
Year Built 1991
Annual Tax Amount $3,994
Tax Year 2026
Contingent None
Lot Size 0.260 Acres
Lot Dimensions 80x143x80x142
Property Sub-Type Single Family
Property Description
Beautiful home on a perfect lot surrounded by mature trees on a very quiet road in a wonderful neighborhood with all large lots.
This home stands out with its big beautiful kitchen featuring an open-concept layout flowing perfectly into the dining room and living room, along with a walkout to your large spacious deck — perfect for entertaining or simply enjoying the peaceful setting.
A huge highlight of this home is the spacious master bedroom with its own private bathroom, along with three bedrooms all on one level for the perfect convenient setup.
The lower level offers tons of natural light and a large entertaining space. This home has been wonderfully maintained and is a true one-owner home.
The backyard privacy here is incredibly hard to find — endless mature trees create a peaceful retreat-like setting you'll absolutely love.
Location
State MN
County Anoka
Zoning Residential-Single Family
Rooms
Basement Block, Crawl Space, Daylight/Lookout Windows, Drain Tiled, Drainage System, Finished, Full
Dining Room Kitchen/Dining Room
Interior
Heating Forced Air
Cooling Central Air
Fireplace No
Appliance Dishwasher, Dryer, Exhaust Fan, Gas Water Heater, Range, Refrigerator, Washer
Laundry In Basement, Laundry Room, Sink, Washer Hookup
Exterior
Parking Features Tuckunder Garage
Garage Spaces 2.0
Fence Wood
Roof Type Age Over 8 Years
Building
Lot Description Tree Coverage - Light, Underground Utilities
Story One
Foundation 1221
Sewer City Sewer - In Street
Water City Water/Connected
Level or Stories One
Structure Type Block
New Construction false
Schools
School District Anoka-Hennepin
Read Less
Want to know what your home might be worth? Contact us for a FREE valuation!

Our team is ready to help you sell your home for the highest possible price ASAP
NEARBY SCHOOLS & BUSINESSES
GET MORE INFORMATION