



$545,000
$539,900
0.9%For more information regarding the value of a property, please contact us for a free consultation.
500 Sumter AVE S Golden Valley, MN 55426
4 Beds
3 Baths
2,304 SqFt
Key Details
Sold Price $545,000
Property Type Single Family Home
Sub Type Single Family
Listing Status Sold
Purchase Type For Sale
Square Footage 2,304 sqft
Price per Sqft $236
Subdivision Ewald Heights 2Nd Add
MLS Listing ID 7077661
Sold Date 07/17/26
Bedrooms 4
Full Baths 1
Half Baths 1
Three Quarter Bath 1
Year Built 1958
Annual Tax Amount $6,954
Tax Year 2026
Contingent None
Lot Size 0.290 Acres
Lot Dimensions 100x133x100x124
Property Sub-Type Single Family
Property Description
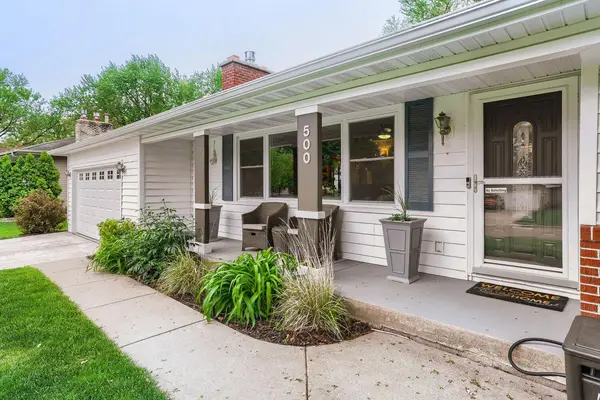
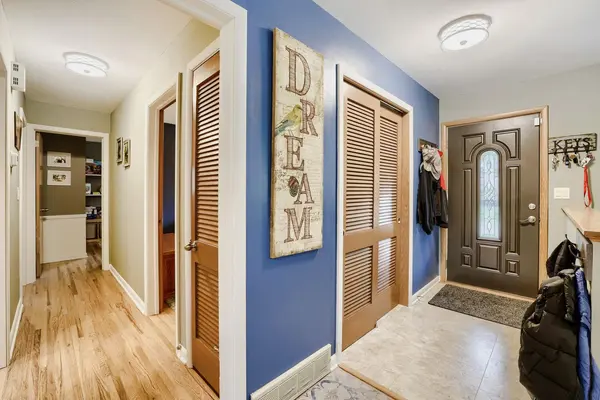
Welcome to this meticulously maintained , move-in ready home. This 4-bedroom, 3-bath home offers the perfect blend of comfort, style and functionality. From the moment you arrive, you will appreciate the pride of ownership reflected throughout the home's impeccable care. Many updates have been done since the sellers took possession 4 yrs. ago. New roof, garage door, water softener, wood floors sanded and refinished, privacy fence and more! Inside, you will find spacious living areas designed for both everyday living and entertaining, including a large family room complete with a wet bar. The perfect space for gatherings, game nights, or relaxing evenings at home. The screened-in porch on the main level provides a peaceful retreat to enjoy morning coffee or unwind while overlooking the beautifully landscaped backyard. Step outside to your private, fully fenced backyard oasis featuring mature landscaping and a hot tub, ideal for entertaining or simply enjoying the outdoors. Nestled in a beautiful neighborhood and conveniently located near Hwy 100 & 394. Close to Brookview Park and Golf Course, shopping and restaurants.
Location
State MN
County Hennepin
Zoning Residential-Single Family
Rooms
Basement Block, Drain Tiled, Egress Window(s), Finished, Full, Storage Space, Sump Pump
Dining Room Breakfast Bar, Informal Dining Room
Interior
Heating Baseboard, Forced Air, Fireplace(s)
Cooling Central Air
Fireplaces Number 2
Fireplaces Type Electric, Family Room, Gas, Living Room
Fireplace Yes
Appliance Cooktop, Dishwasher, Disposal, Dryer, Humidifier, Gas Water Heater, Water Filtration System, Microwave, Range, Refrigerator, Stainless Steel Appliances, Washer, Water Softener Owned
Laundry Gas Dryer Hookup, Lower Level, Laundry Room, Sink, Washer Hookup
Exterior
Parking Features Attached Garage, Concrete, Garage Door Opener
Garage Spaces 2.0
Fence Partial, Privacy, Wood
Pool None
Roof Type Age 8 Years or Less
Building
Lot Description Tree Coverage - Medium
Story One
Foundation 1296
Sewer City Sewer/Connected
Water City Water/Connected
Level or Stories One
Structure Type Frame
New Construction false
Schools
School District Hopkins
Read Less
Want to know what your home might be worth? Contact us for a FREE valuation!

Our team is ready to help you sell your home for the highest possible price ASAP
NEARBY SCHOOLS & BUSINESSES
GET MORE INFORMATION