



$462,000
$429,900
7.5%For more information regarding the value of a property, please contact us for a free consultation.
9117 34 1/2 AVE N New Hope, MN 55427
3 Beds
3 Baths
2,160 SqFt
Key Details
Sold Price $462,000
Property Type Single Family Home
Sub Type Single Family
Listing Status Sold
Purchase Type For Sale
Square Footage 2,160 sqft
Price per Sqft $213
Subdivision Dempseys 1St Add
MLS Listing ID 7077579
Sold Date 07/10/26
Bedrooms 3
Full Baths 1
Half Baths 1
Three Quarter Bath 1
Year Built 1968
Annual Tax Amount $6,199
Tax Year 2026
Contingent None
Lot Size 9,583 Sqft
Lot Dimensions 75x128
Property Sub-Type Single Family
Property Description
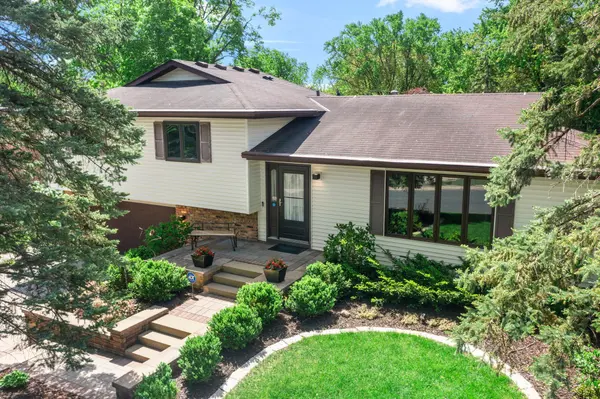
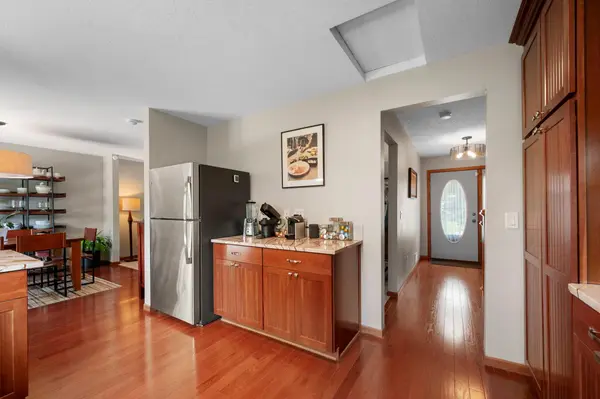
Welcome to your dream home—a beautifully maintained and remodeled space that feels like brand new! Imagine elegant hardwood floors, stunning granite countertops, and a gourmet kitchen with a breakfast bar and casual dining area. The living room features beautiful stone fireplace accents, spacious bedrooms, and a remodeled private 3/4 bath in the owner's suite, plus a remodeled full bath. The lower level is wonderfully updated with a family room that includes a dry bar, perfect for entertaining or relaxing. The backyard is professionally designed and completed with a huge tile deck, paver patio, and sidewalk, complete with irrigation, outdoor lighting, an aluminum fence, retaining walls, and a redesign of the front steps with a sitting area. New sod, along with all the wonderful plants and trees. Plus, fenced backyard, 8x12 shed, a MUST-SEE!
Location
State MN
County Hennepin
Zoning Residential-Single Family
Rooms
Basement Block, Daylight/Lookout Windows, Drain Tiled, Drainage System, Finished, Storage Space, Sump Basket, Sump Pump
Dining Room Breakfast Bar, Informal Dining Room, Kitchen/Dining Room
Interior
Heating Forced Air
Cooling Central Air
Fireplaces Number 2
Fireplaces Type Family Room, Full Masonry, Gas, Living Room, Stone
Fireplace Yes
Appliance Dishwasher, Disposal, Dryer, Electronic Air Filter, Exhaust Fan, Humidifier, Gas Water Heater, Microwave, Range, Refrigerator, Washer
Laundry Electric Dryer Hookup, Lower Level, Washer Hookup
Exterior
Parking Features Attached Garage, Concrete, Electric, Garage Door Opener, Storage, Tuckunder Garage
Garage Spaces 2.0
Fence Chain Link, Full
Pool None
Roof Type Age Over 8 Years,Architectural Shingle,Pitched
Building
Lot Description Public Transit (w/in 6 blks), Tree Coverage - Heavy
Story Four or More Level Split
Foundation 1460
Sewer City Sewer/Connected
Water City Water/Connected
Level or Stories Four or More Level Split
Structure Type Block,Concrete,Frame
New Construction false
Schools
School District Robbinsdale
Read Less
Want to know what your home might be worth? Contact us for a FREE valuation!

Our team is ready to help you sell your home for the highest possible price ASAP
NEARBY SCHOOLS & BUSINESSES
GET MORE INFORMATION