


$555,000
$550,000
0.9%For more information regarding the value of a property, please contact us for a free consultation.
3340 Bryant AVE S Minneapolis, MN 55408
5 Beds
3 Baths
2,756 SqFt
Key Details
Sold Price $555,000
Property Type Multi-Family
Sub Type Duplex Up and Down
Listing Status Sold
Purchase Type For Sale
Square Footage 2,756 sqft
Price per Sqft $201
Subdivision Remingtons 2Nd Add
MLS Listing ID 7077839
Sold Date 08/05/26
Bedrooms 5
Year Built 1901
Annual Tax Amount $6,830
Tax Year 2025
Contingent None
Lot Size 5,227 Sqft
Lot Dimensions 128x40
Property Sub-Type Duplex Up and Down
Property Description
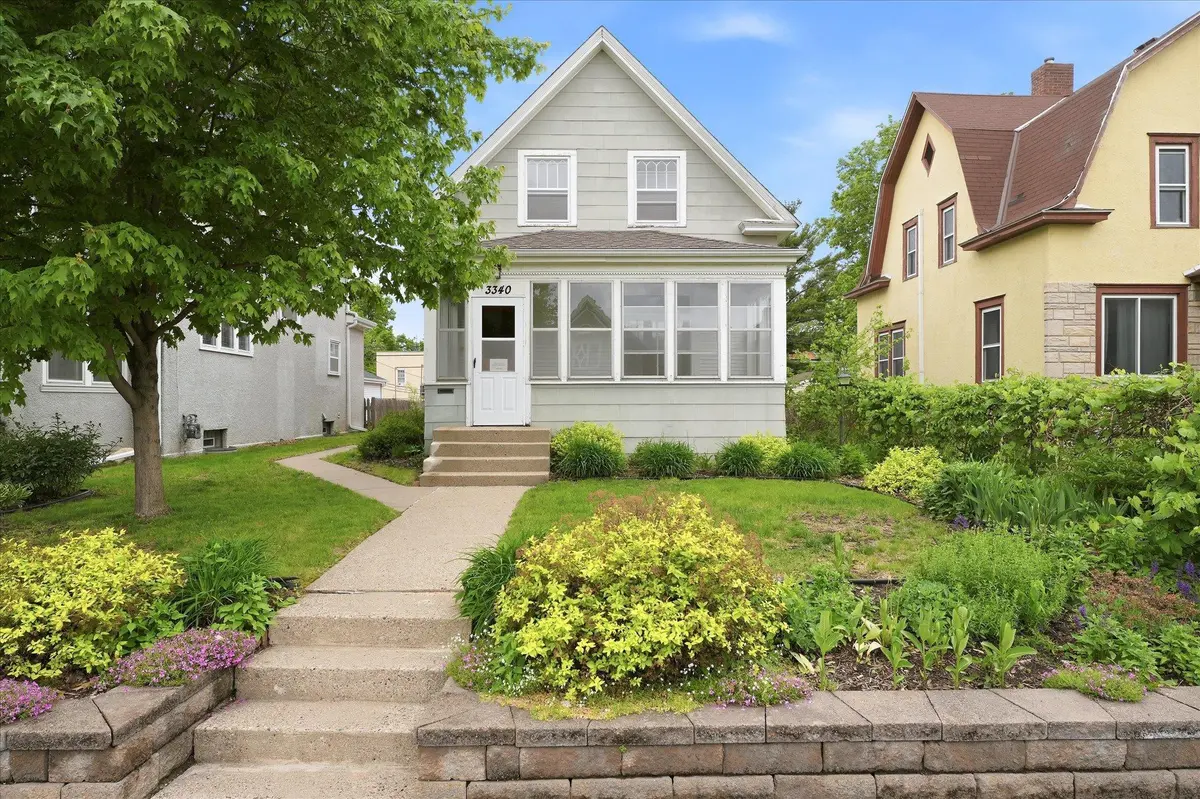
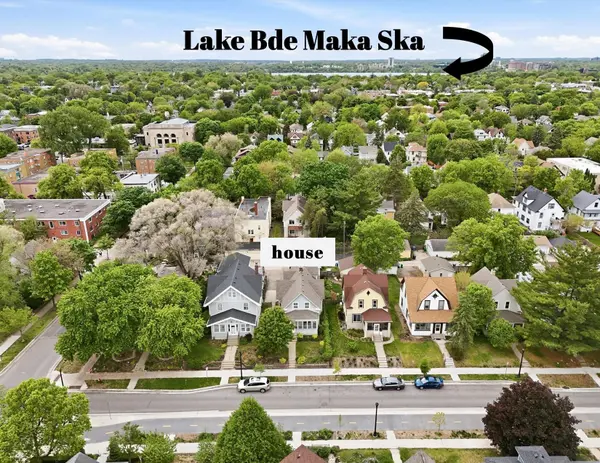
See 3D Tour. Wow! You will fall in love with this move-in ready duplex for so many reasons! The location is so ideal - so walkable to so much, on the newly built, one way traffic Bryant Ave Bicycle Boulevard, and just a few minutes to Bde Maka Ska and the Minneapolis Chain of Lakes. You'll be far enough away from Lake Street, Lyn/Lake and Uptown to escape the noise and traffic, but close enough to be extremely convenient! Bryant Square and Painter Park are both just two blocks away. Sidewalk cafes & local fave eateries, coffee shops, diners and mom & pop shops abound within walking & biking distance. Catch a quick workout at the nearby Blaisdell YMCA. This location is simply ideal for so many reasons, and as they say - "location, location, location!" The house itself is quite amazing too! The two-level Main/Lower unit is 1887 finished square feet, with three bedrooms and two baths, a finished basement, open living & dining spaces, tall ceilings and huge windows. The kitchen has a beautiful center island, solid surface countertops, and custom oak cabinets with convenient pull-outs. The full bathroom has been fully modernized and the hardwood floors are stunning. You'll find a large front porch and two main level bedrooms too - one huge primary bedroom next to the dining room with THREE closets, and another next to the kitchen. Downstairs, you will enjoy a 3rd bedroom, a half-bath, a family room and an office, as well as a laundry room, an exercise room and a large storage space. The freshly renovated, 869 square foot upper level unit has its own laundry, beautiful hardwood & luxury vinyl plank flooring, a modernized kitchen & bath and two large bedrooms, in addition to plenty of storage space. The huge garage is 29 x 20 and has an upper level loft space for additional storage or you can even make it into a workshop or studio! This place has too many great features to list here, and it's ready for you to be the author of its next chapter. Whether you plan to rent out both units, enjoy having family or friends live with you but separately, or live in one unit and rent out the other, this place is great! Make an offer, move in soon, tune up your bike, enjoy the Summer in South Uptown and love where you live!!
Location
State MN
County Hennepin
Zoning Residential-Multi-Family
Rooms
Basement Finished, Full, Storage Space
Interior
Heating Boiler, Zoned
Fireplace No
Laundry In Basement, In Unit, Upper Level
Exterior
Parking Features Detached Garage, Concrete, Garage Door Opener
Garage Spaces 2.0
Pool None
Roof Type Architectural Shingle,Asphalt,Pitched
Building
Lot Description Public Transit (w/in 6 blks)
Story Two
Foundation 1083
Sewer City Sewer/Connected
Water City Water/Connected
Level or Stories Two
New Construction false
Schools
School District Minneapolis
Read Less
Want to know what your home might be worth? Contact us for a FREE valuation!

Our team is ready to help you sell your home for the highest possible price ASAP
NEARBY SCHOOLS & BUSINESSES
GET MORE INFORMATION