



$449,900
$449,900
For more information regarding the value of a property, please contact us for a free consultation.
7516 W 77th ST Chaska, MN 55318
4 Beds
2 Baths
1,690 SqFt
Key Details
Sold Price $449,900
Property Type Single Family Home
Sub Type Single Family
Listing Status Sold
Purchase Type For Sale
Square Footage 1,690 sqft
Price per Sqft $266
Subdivision Trolls-Glen Third Add
MLS Listing ID 7071980
Sold Date 07/27/26
Bedrooms 4
Full Baths 2
Year Built 1994
Annual Tax Amount $4,196
Tax Year 2025
Contingent None
Lot Size 0.340 Acres
Lot Dimensions 156x113x66x63x105
Property Sub-Type Single Family
Property Description
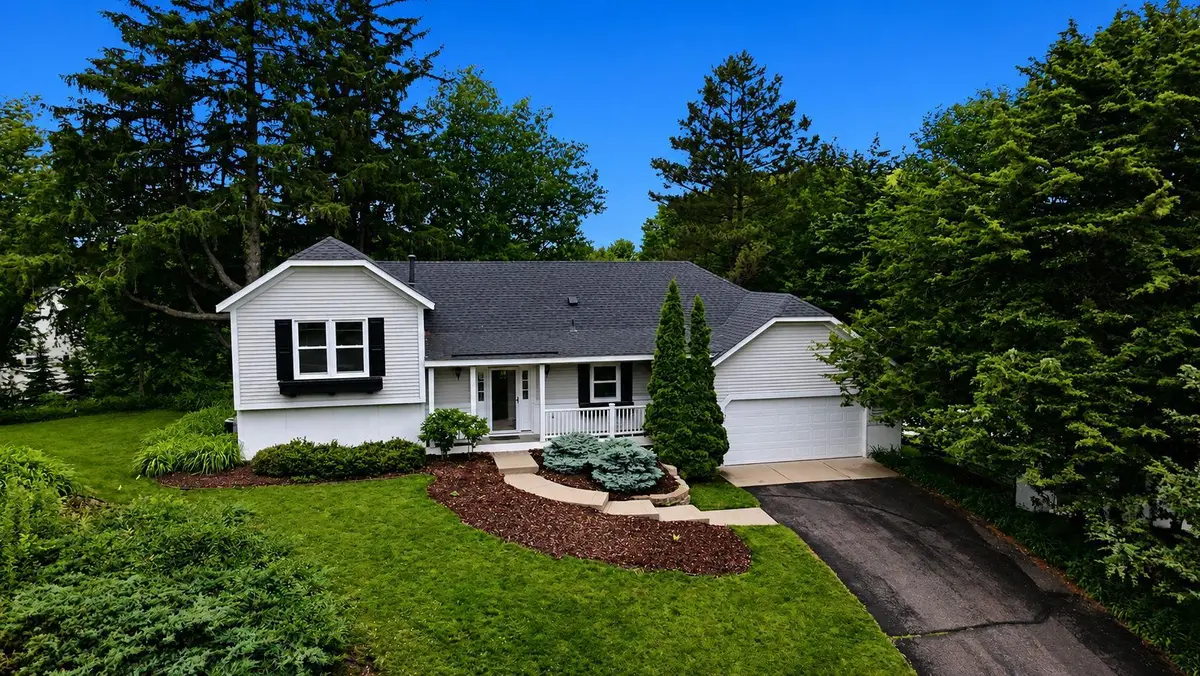
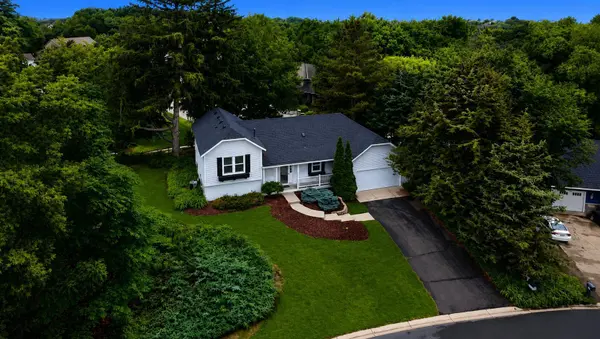
One-of-a-kind home thoughtfully designed by its original owner, a licensed architect, and ideally positioned on a spacious hilltop lot surrounded by mature trees. Located within the highly sought-after Minnetonka School District, this unique home offers soaring vaulted ceilings, abundant natural light, and an open-concept design that seamlessly connects the kitchen, dining area, and living room. A stunning gas fireplace with handcrafted wood detailing creates a warm focal point, while expansive windows frame peaceful views throughout the home.
Enjoy morning sunrises from the east-facing bedroom and beautiful sunset views from the primary bedroom, living room, and three-season porch. The bright kitchen offers generous storage and overlooks the main living spaces, making everyday living and entertaining effortless. The upper-level primary suite features a walk-in closet and convenient access to the adjoining bathroom, while the lower level provides additional bedrooms and flexible space for guests, hobbies, or a home office.
Outside, the oversized lot offers exceptional potential for future expansion, landscaping, gardening, or outdoor enjoyment. Additional highlights include main-level laundry, a spacious two-car garage, built-in audio wiring, smart thermostat-ready HVAC, and a peaceful setting just minutes from Lake Minnewashta Regional Park, the University of Minnesota Landscape Arboretum, and the shops and restaurants of downtown Victoria and Excelsior.
Location
State MN
County Carver
Zoning Residential-Single Family
Rooms
Basement Finished
Dining Room Informal Dining Room
Interior
Heating Forced Air
Cooling Central Air
Fireplaces Number 1
Fireplaces Type Brick, Gas, Living Room, Stone
Fireplace Yes
Appliance Dishwasher, Disposal, Dryer, Microwave, Range, Refrigerator, Washer, Water Softener Owned
Laundry Laundry Room, Main Level
Exterior
Parking Features Attached Garage
Garage Spaces 2.0
Roof Type Age 8 Years or Less,Architectural Shingle,Asphalt
Building
Story Three Level Split
Foundation 1260
Sewer City Sewer/Connected
Water City Water/Connected
Level or Stories Three Level Split
New Construction false
Schools
School District Minnetonka
Read Less
Want to know what your home might be worth? Contact us for a FREE valuation!

Our team is ready to help you sell your home for the highest possible price ASAP
NEARBY SCHOOLS & BUSINESSES
GET MORE INFORMATION