

3794 Smithfield Curve, Woodbury, MN 55129
See all 44 photos
3794 Smithfield Curve, Woodbury, MN 55129
MACKENZIE RASMUS
MACKENZIE RASMUS

Advisor License ID: 40828489

+1(612) 801-4565

GET MORE INFORMATION

Full Name
Phone*
Message
We respect your privacy! Your information WILL NOT BE SHARED, SOLD, or RENTED to anyone, for any reason outside the course of normal real estate exchange. By submitting, you agree to our Terms of Use and Privacy Policy.

$ 595,000

$ 610,000 2.5%

Est. payment /mo
Sold on 09/11/2026

3794 Smithfield Curve Woodbury, MN 55129

4 Beds

4 Baths

3,384 SqFt


UPDATED:

Key Details

Sold Price $595,000

Property Type Single Family Home

Sub Type Single Family

Listing Status Sold

Purchase Type For Sale

Square Footage 3,384 sqft

Price per Sqft $175

Subdivision Wedgewood Park 8Th Add

MLS Listing ID 7085904

Sold Date 09/11/26

Bedrooms 4

Full Baths 2

Half Baths 1

Three Quarter Bath 1

HOA Fees $43/ann

Year Built 1998

Annual Tax Amount $6,759

Tax Year 2026

Contingent None

Lot Size 0.381 Acres

Lot Dimensions 112x118x150x125

Property Sub-Type Single Family

Property Description

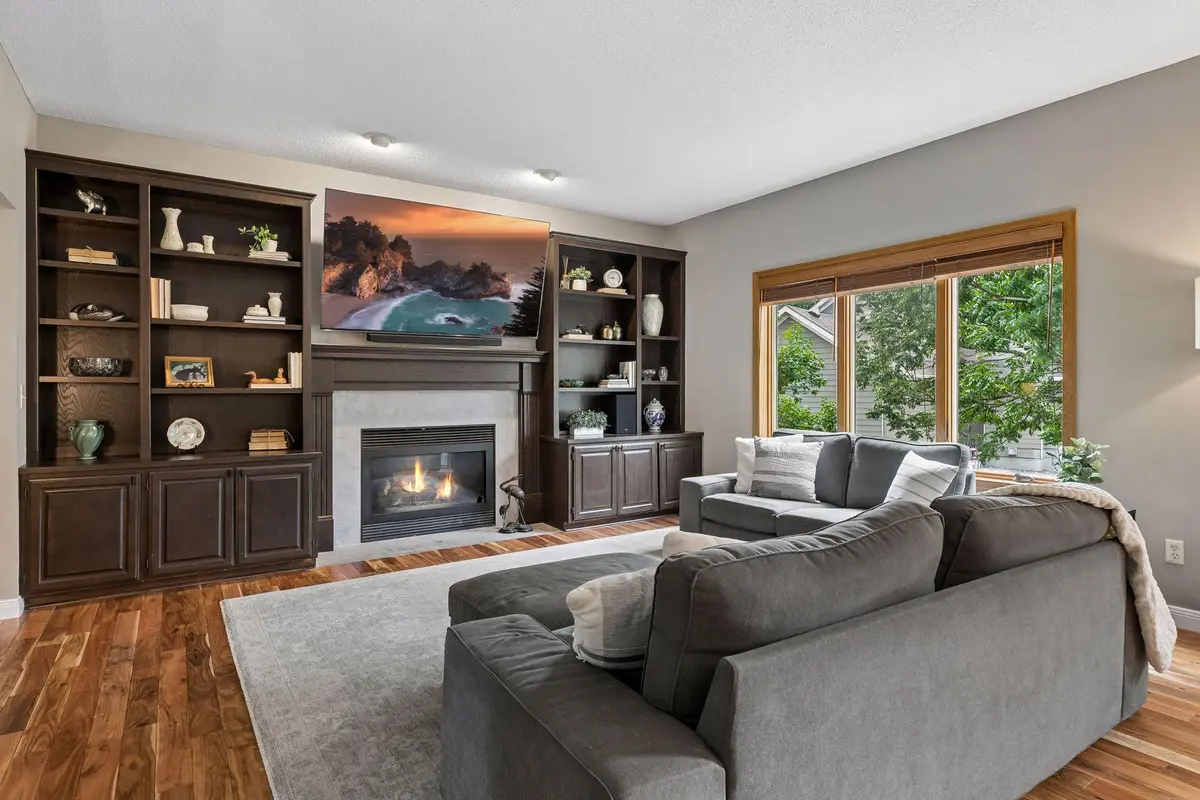
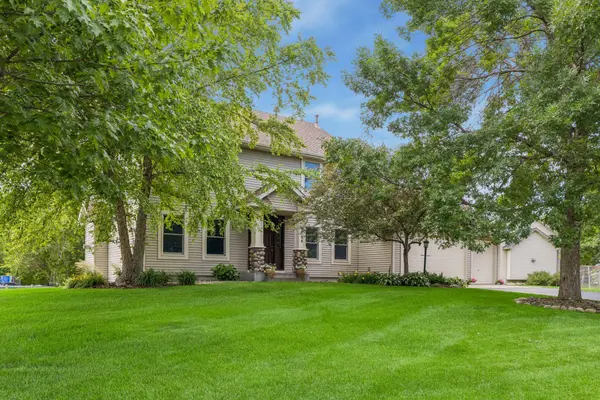
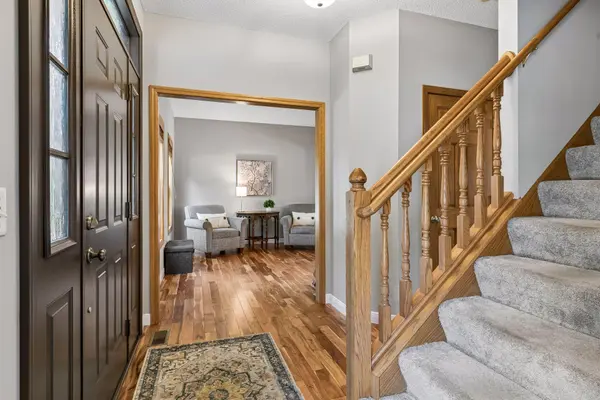
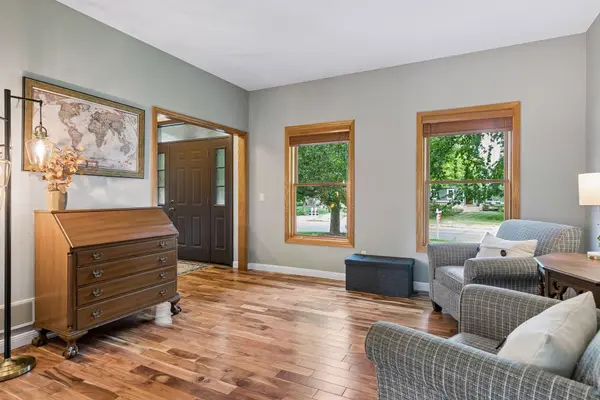
Sought-after Wedgewood Park home offering exceptional space, natural light, and flexible living for every lifestyle. Four bedrooms on one level include a spacious primary suite and an updated hall bath. The open main floor features a large kitchen, dining area, family room, and living room, plus a versatile den/office/playroom. Beautiful Acacia hardwood floors span the main level, complemented by abundant natural light from Andersen 400-series windows. Recent updates include a composite deck (2022), stunning front entry door with sidelights and transom (2025), AC (2023), water heater (2024), and fresh driveway seal coating (2026). The lower-level provides a huge entertainment space with wet bar and an additional flex room. Nearly 0.40-acre lot with generous green space. Walk to neighborhood tennis courts, trails, and playground. Convenient to schools, sports facilities, shopping and more. Sellers are providing a 1-year HSA home Warranty. Sellers are offering $5000 toward buyer's closing costs to cover the cost to replace lower-level carpet. Move in just in time for the new school year. Zoned for Middleton Elementary, Lake Middle School, and East Ridge High School.

Location

State MN

County Washington

Zoning Residential-Single Family

Rooms

Basement Daylight/Lookout Windows, Drain Tiled, Finished, Sump Pump

Dining Room Eat In Kitchen, Informal Dining Room

Interior

Heating Forced Air, Humidifier

Cooling Central Air

Fireplaces Number 2

Fireplaces Type Amusement Room, Family Room, Gas

Fireplace Yes

Appliance Air-To-Air Exchanger, Dishwasher, Disposal, Dryer, Humidifier, Gas Water Heater, Microwave, Range, Refrigerator, Stainless Steel Appliances, Washer, Water Softener Owned

Laundry Electric Dryer Hookup, Laundry Room, Main Level, Sink, Washer Hookup

Exterior

Parking Features Attached Garage, Asphalt, Garage Door Opener

Garage Spaces 3.0

Fence Invisible

Pool None

Roof Type Age Over 8 Years

Building

Lot Description Tree Coverage - Medium

Story Two

Foundation 1162

Sewer City Sewer/Connected

Water City Water/Connected

Level or Stories Two

Structure Type Concrete

New Construction false

Schools

School District South Washington County

Others

HOA Fee Include Professional Mgmt


Listed by Patricia Lindberg • Edina Realty, Inc.

NEARBY SCHOOLS & PROPERTIES

MACKENZIE RASMUS

MACKENZIE RASMUS

Advisor License ID: 40828489

+1(612) 801-4565

GET MORE INFORMATION

Name
Phone*
Message
Go tour this home

3794 Smithfield Curve