




GET MORE INFORMATION
$ 679,900
$ 679,900
5100 France AVE S #102 Edina, MN 55410
2 Beds
2 Baths
2,083 SqFt
UPDATED:
Key Details
Sold Price $679,900
Property Type Condo
Sub Type (CC) Low Rise (3- Levels)
Listing Status Sold
Purchase Type For Sale
Square Footage 2,083 sqft
Price per Sqft $326
Subdivision Condo 0179 The Edina Regency
MLS Listing ID 7102296
Sold Date 08/24/26
Bedrooms 2
Full Baths 1
Three Quarter Bath 1
HOA Fees $1,059/mo
Year Built 1980
Annual Tax Amount $5,747
Tax Year 2026
Contingent None
Lot Size 0.737 Acres
Lot Dimensions common
Property Sub-Type (CC) Low Rise (3- Levels)
Property Description
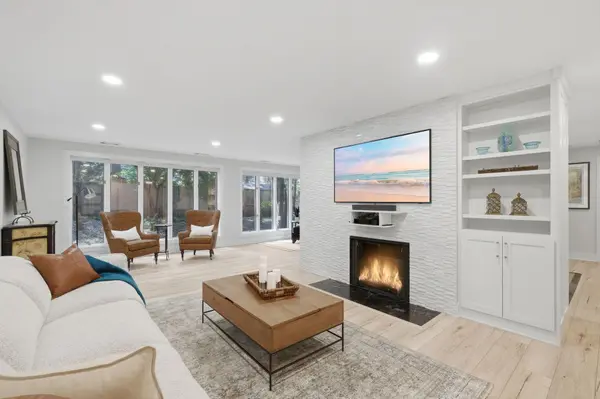
The open floor plan includes a spacious dining room anchored by a custom built-in bar, while the inviting living room showcases beautiful built-ins and a charming wood-burning fireplace. The primary suite is a total transformation, complete with bespoke built-ins for maximum organization. The spa-like ensuite bath features exquisite Versailles marble flooring, marble shower walls, and double vanities with flush-mounted mirrored medicine cabinets. Perfectly positioned for premium walkability, you are steps away from Edina's finest shopping, dining, grocery stores, and parks.
Location
State MN
County Hennepin
Zoning Residential-Single Family
Rooms
Basement None
Dining Room Informal Dining Room
Interior
Heating Forced Air
Cooling Central Air
Fireplaces Type Living Room, Wood Burning
Fireplace No
Appliance Cooktop, Dishwasher, Disposal, Double Oven, Dryer, Microwave, Range, Refrigerator, Stainless Steel Appliances, Wall Oven, Washer, Wine Cooler
Laundry Electric Dryer Hookup, Laundry Room, In Unit, Washer Hookup
Exterior
Parking Features Assigned, Attached Garage, Concrete, Guest Parking, Heated Garage, Secured, Storage, Underground
Garage Spaces 1.0
Roof Type Age 8 Years or Less,Flat
Building
Lot Description Tree Coverage - Medium
Story One
Foundation 2083
Sewer City Sewer/Connected, City Sewer - In Street
Water City Water/Connected, City Water - In Street
Level or Stories One
New Construction false
Schools
School District Edina
Others
HOA Fee Include Building Exterior,Cable TV,Controlled Access,Hazard Insurance,Internet,Lawn Care,Maintenance Grounds,Parking,Professional Mgmt,Sanitation,Security System,Sewer,Shared Amenities,Snow Removal,Water
NEARBY SCHOOLS & PROPERTIES
GET MORE INFORMATION