

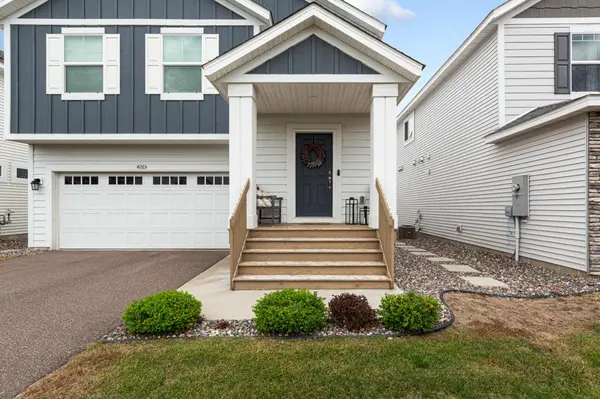
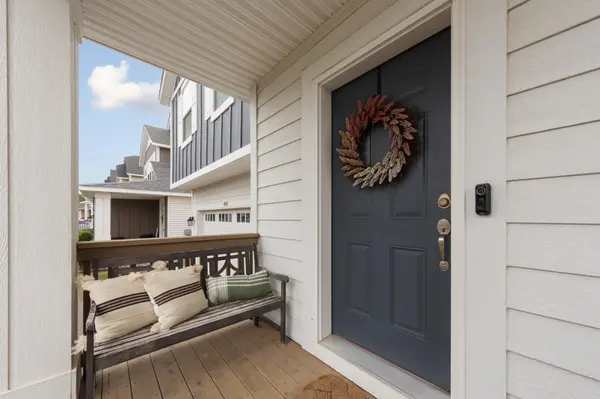
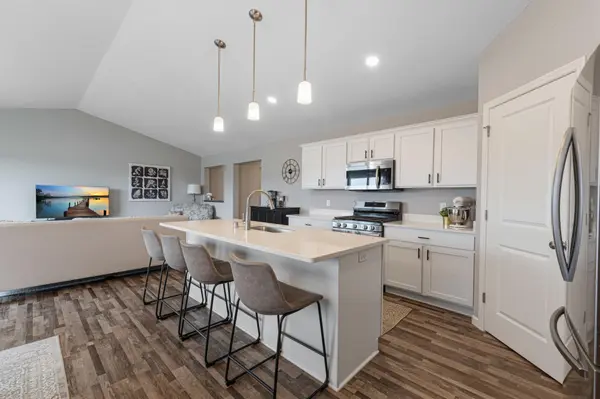
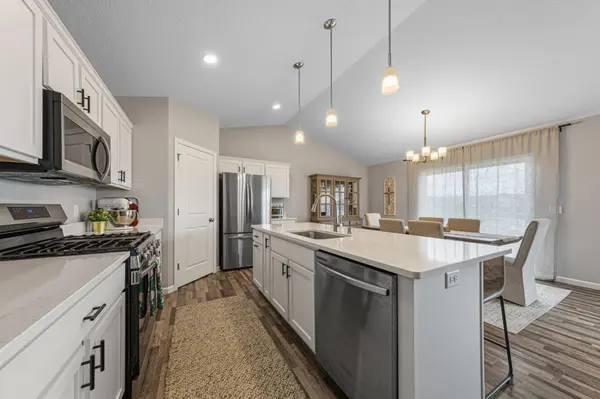

4265 141st LN NW Andover, MN 55304
5 Beds
3 Baths
2,786 SqFt
UPDATED:
Key Details
Property Type Townhouse
Sub Type (TH) Detached
Listing Status Active
Purchase Type For Sale
Square Footage 2,786 sqft
Price per Sqft $161
Subdivision Andover Village
MLS Listing ID 7147526
Bedrooms 5
Full Baths 3
HOA Fees $178/mo
Year Built 2021
Annual Tax Amount $3,873
Tax Year 2026
Contingent None
Lot Size 5,575 Sqft
Lot Dimensions 140x40x140x40
Property Sub-Type (TH) Detached
Property Description
Three bedrooms are located on the upper level, including a large primary master bedroom with an attached bathroom featuring a lovely tiled walk-in shower. The lower level adds: two more bedrooms, a full bathroom, a generous mechanical room that provides additional storage and utility space, and a large family room with a beautiful stone fireplace that makes for the perfect centerpiece of the room.
The lower level also features a walkout to a 14x14 concrete patio, creating a convenient space for grilling, entertaining, or relaxing outdoors. With five bedrooms, multiple living areas, a well-planned layout, and the backyard walkout patio, there is room for everyone to have their own space. Conveniently located near shopping, dining, and other Andover amenities, this home offers a comfortable combination of space, entertainment, functionality, and location.
Location
State MN
County Anoka
Zoning Residential-Single Family
Rooms
Basement Block, Finished, Full, Walkout
Dining Room Kitchen/Dining Room, Living/Dining Room
Interior
Heating Forced Air
Cooling Central Air
Fireplaces Number 1
Fireplaces Type Brick, Gas
Fireplace Yes
Appliance Dishwasher, Dryer, Gas Water Heater, Microwave, Range, Refrigerator, Stainless Steel Appliances, Washer, Water Softener Owned
Laundry In Basement
Exterior
Parking Features Attached Garage
Garage Spaces 2.0
Fence None
Pool None
Roof Type Age 8 Years or Less
Building
Story Two
Foundation 1690
Sewer City Sewer/Connected
Water City Water/Connected
Level or Stories Two
Structure Type Block
New Construction false
Schools
School District Anoka-Hennepin
Others
HOA Fee Include Internet,Lawn Care,Other,Maintenance Grounds,Professional Mgmt,Sanitation,Sewer,Snow Removal
NEARBY SCHOOLS & PROPERTIES
GET MORE INFORMATION