
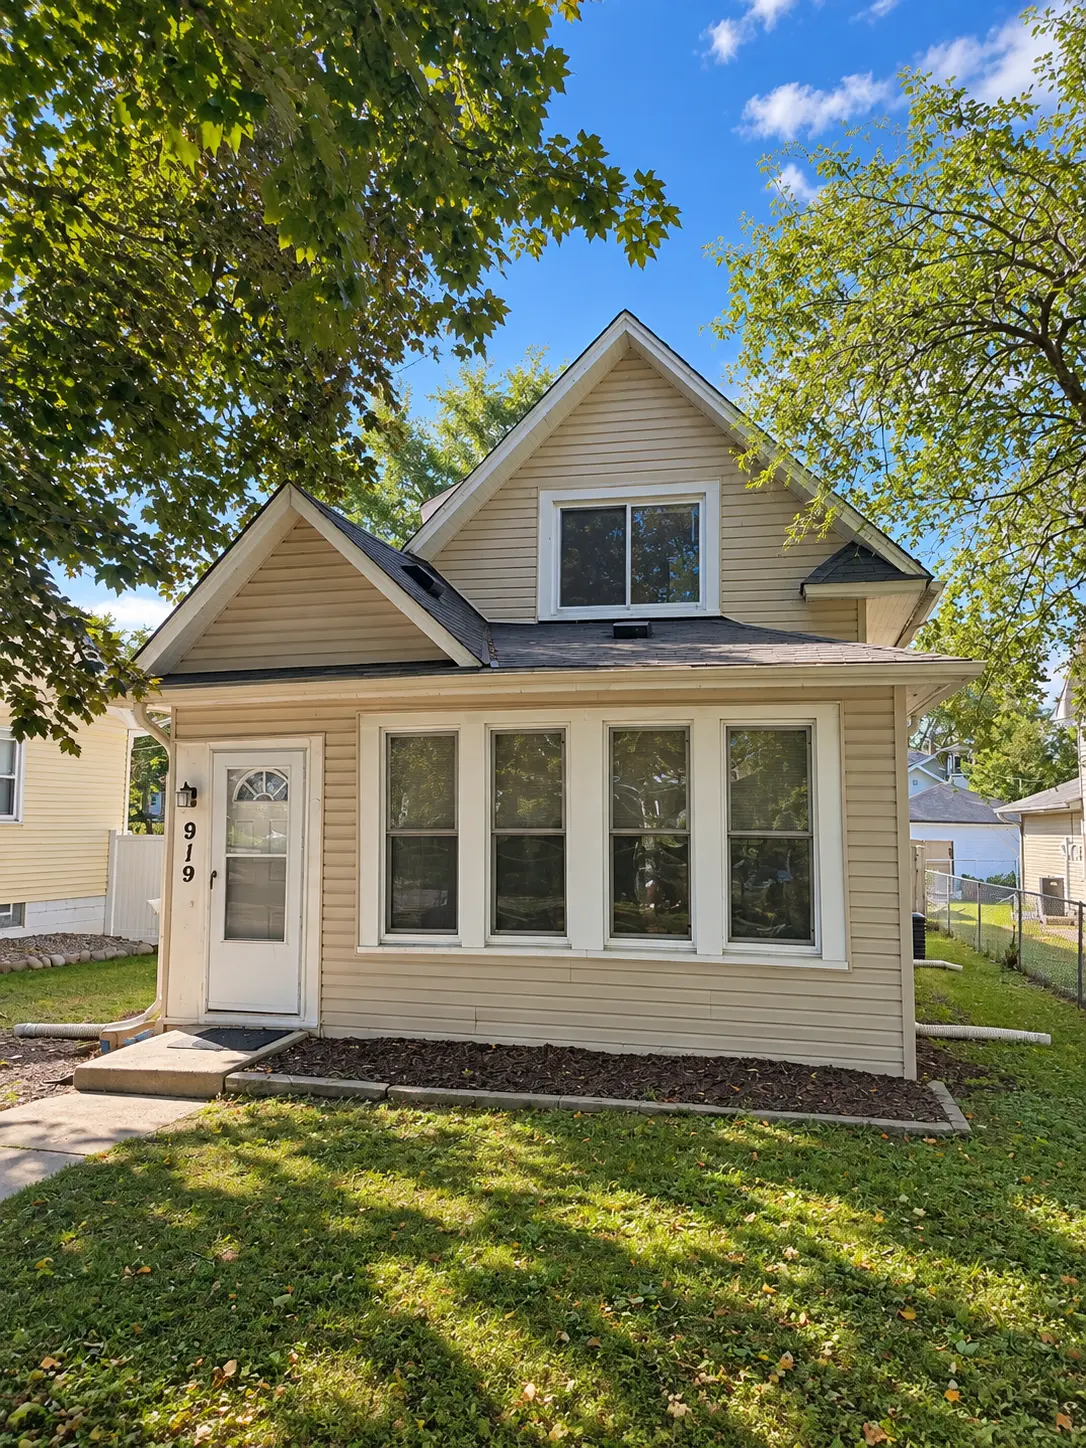
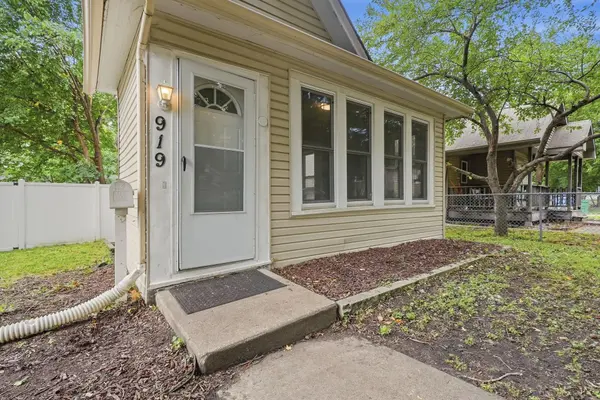
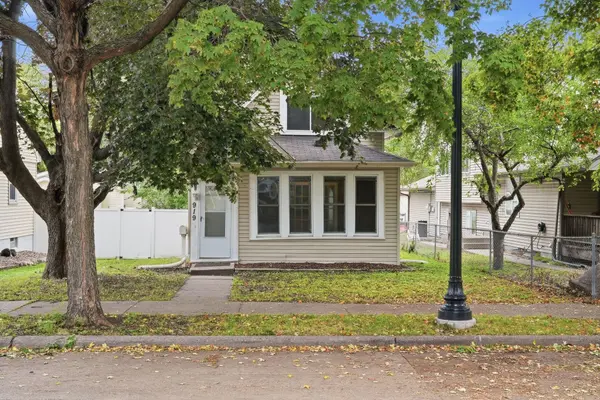


919 26th AVE SE Minneapolis, MN 55414
4 Beds
2 Baths
1,534 SqFt
UPDATED:
Key Details
Property Type Single Family Home
Sub Type Single Family
Listing Status Coming Soon
Purchase Type For Sale
Square Footage 1,534 sqft
Price per Sqft $195
Subdivision Cole & Weeks Add
MLS Listing ID 7147666
Bedrooms 4
Full Baths 2
Year Built 1910
Annual Tax Amount $3,995
Tax Year 2026
Contingent None
Lot Size 5,227 Sqft
Lot Dimensions 40x127
Property Sub-Type Single Family
Property Description
The refreshed kitchen features new cabinetry, sink, and sealed butcher block countertops, while both bathrooms have been updated with new vanities, toilets, lighting, and paneling. Outside, enjoy a deck and partially fenced yard with a removable section, offering flexibility for kids, pets, entertaining, or simply enjoying time outdoors. The oversized two-car garage provides plenty of room for vehicles along with additional storage.
With its combination of character, recent updates, outdoor space, and a convenient location, this home is ready for its next owner!
Location
State MN
County Hennepin
Zoning Residential-Single Family
Rooms
Basement Egress Window(s), Finished, Full
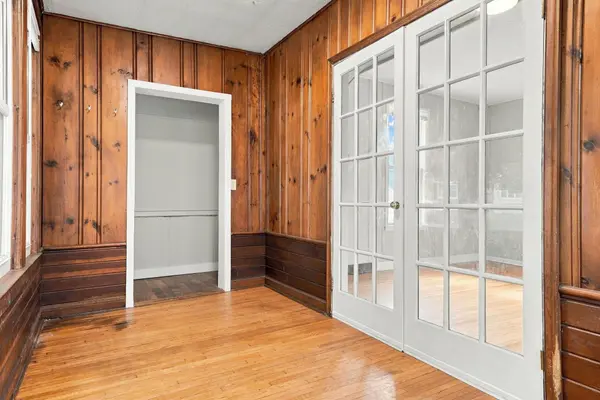
Dining Room Separate/Formal Dining Room
Interior
Heating Forced Air
Cooling Central Air
Fireplace No
Appliance Dryer, Range, Refrigerator, Washer
Exterior
Parking Features Detached Garage
Garage Spaces 2.0
Roof Type Asphalt
Building
Story One and One Half
Foundation 682
Sewer City Sewer/Connected
Water City Water/Connected
Level or Stories One and One Half
New Construction false
Schools
School District Minneapolis
NEARBY SCHOOLS & PROPERTIES
GET MORE INFORMATION