

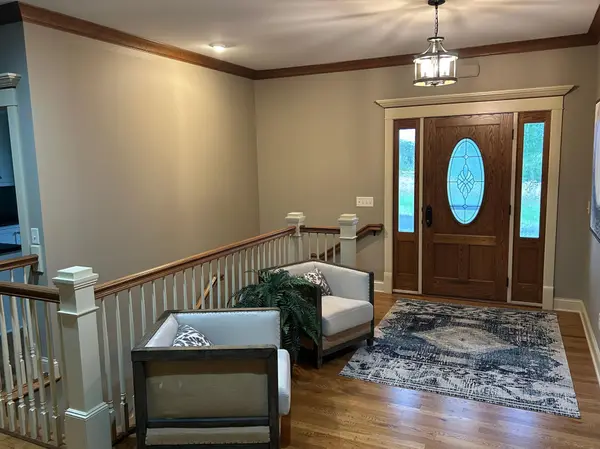



10560 31st PL NE Saint Michael, MN 55376
4 Beds
4 Baths
4,776 SqFt
UPDATED:
Key Details
Property Type Single Family Home
Sub Type Single Family
Listing Status Active
Purchase Type For Sale
Square Footage 4,776 sqft
Price per Sqft $222
MLS Listing ID 7148142
Bedrooms 4
Full Baths 1
Half Baths 1
Three Quarter Bath 2
Year Built 2008
Annual Tax Amount $11,002
Tax Year 2026
Contingent None
Lot Size 2.000 Acres
Lot Dimensions 394.21 x 221.08
Property Sub-Type Single Family
Property Description
A beautifully appointed office with built-in cabinetry and an elegant great room highlighted by decorative pillars create sophisticated yet comfortable living spaces. The current salon area offers unlimited potential for additional bedrooms, creative space, fitness room, or specialty use.
Entertainment and functionality continue throughout the home with a finished lower level featuring a wet bar, media area, and game space.
Energy efficient features include geothermal heating and cooling plus in-floor radiant heat in the lower level and garages.
The attached garage is fully finished with cabinetry, stained concrete floors, and in-floor heat. A heated 28' x 50' detached garage with a half bath adds even more versatility and is easily adaptable to suit your needs. This remarkable property offers a rare combination of luxury, flexibility, and everyday practicality.
Location
State MN
County Wright
Zoning Residential-Single Family
Rooms
Basement Block, Daylight/Lookout Windows, Drain Tiled, Egress Window(s), Finished, In-Floor Heat, Sump Basket, Sump Pump
Dining Room Kitchen/Dining Room
Interior
Heating Forced Air, Geothermal, In-Floor Heating
Cooling Central Air, Geothermal
Fireplace No
Appliance Air-To-Air Exchanger, Central Vacuum, Cooktop, Dishwasher, Dryer, Electric Water Heater, Exhaust Fan, Water Osmosis System, Microwave, Refrigerator, Stainless Steel Appliances, Wall Oven, Washer, Water Softener Owned, Wine Cooler
Laundry Electric Dryer Hookup, Laundry Room, Main Level, Sink
Exterior
Parking Features Attached Garage, Detached Garage, Asphalt, Shared Driveway, Finished Garage, Garage Door Opener, Heated Garage, Insulated Garage, Multiple Garages
Garage Spaces 4.0
Roof Type Asphalt,Pitched
Building
Lot Description Tree Coverage - Medium
Story One
Foundation 2582
Sewer City Sewer/Connected
Water 4-Inch Submersible, Drilled, Well
Level or Stories One
Structure Type Block,Frame
New Construction false
Schools
School District St. Michael-Albertville
NEARBY SCHOOLS & PROPERTIES
GET MORE INFORMATION