

5063 Henriette RD, Grasston, MN 55030
See all 47 photos
5063 Henriette RD, Grasston, MN 55030
REQUEST A TOUR If you would like to see this home without being there in person, select the "Virtual Tour" option and your agent will contact you to discuss available opportunities.
In-PersonVirtual Tour
$ 249,000
Est. payment /mo
Save
New

5063 Henriette RD Grasston, MN 55030

4 Beds

2 Baths

2,141 SqFt


UPDATED:

Key Details

Property Type Single Family Home

Sub Type Single Family

Listing Status Active

Purchase Type For Sale

Square Footage 2,141 sqft

Price per Sqft $116

MLS Listing ID 7147240

Bedrooms 4

Full Baths 1

Three Quarter Bath 1

Year Built 1980

Annual Tax Amount $2,182

Tax Year 2026

Contingent None

Lot Size 10.000 Acres

Lot Dimensions 664x656x654x656

Property Sub-Type Single Family

Property Description

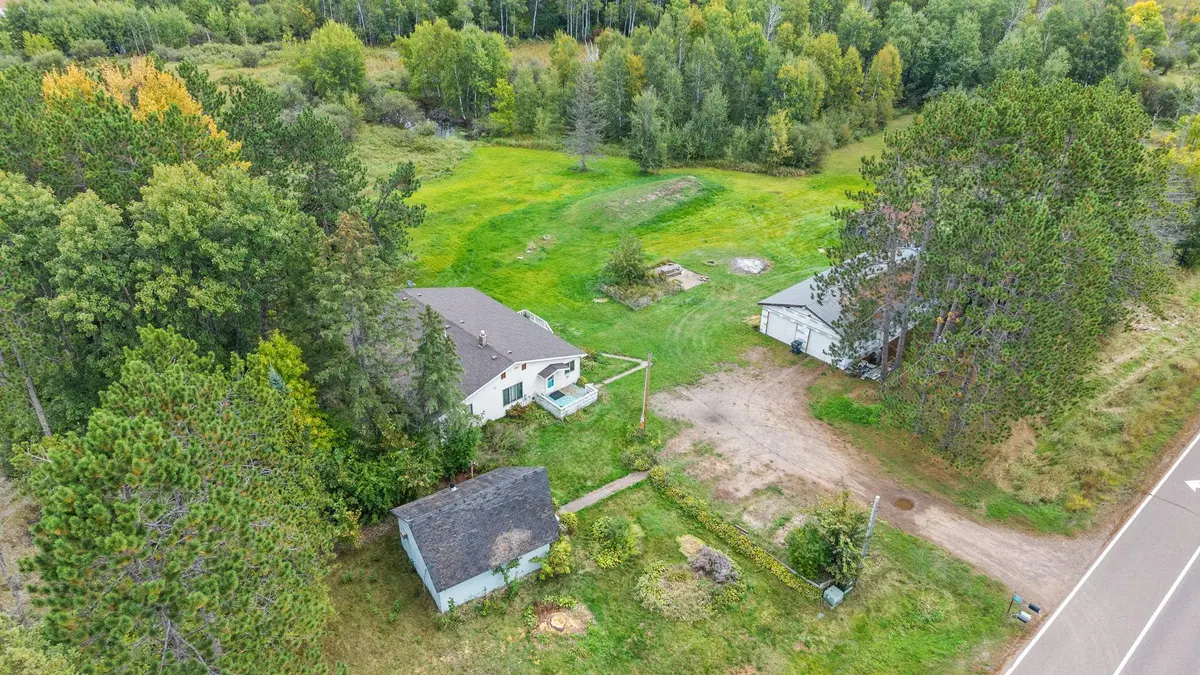
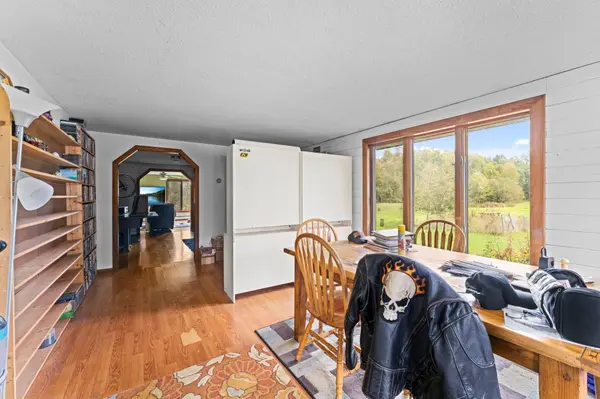
Enjoy the privacy and peaceful setting of country living on 10 beautiful acres! This property offers plenty of room to spread out, abundant wildlife, a pond and a wonderful setting for enjoying the outdoors. The home features convenient main-level living with four bedrooms all on one level and is ready for a new owner to bring their own personal touches and make it their own. One of the highlights of the property is the large garage and workshop, offering fantastic space for vehicles, toys, hobbies or projects. The back shop area is insulated and sheetrocked, providing even more usable workspace. Whether you're looking for acreage, privacy, room for a garden or outdoor recreation, or simply a quiet place to call home, this property offers so much potential. Property is being sold AS-IS, and personal property will remain with the home after closing. Come enjoy 10 acres of country living and the opportunity to make this property uniquely yours.

Location

State MN

County Pine

Zoning Residential-Single Family

Rooms

Basement Crawl Space, Partial, Unfinished

Dining Room Breakfast Area, Informal Dining Room

Interior

Heating Baseboard, Boiler

Cooling Window Unit(s)

Fireplace No

Appliance Dryer, Electric Water Heater, Fuel Tank - Rented, Microwave, Range, Refrigerator, Washer, Water Softener Owned

Laundry Main Level, Sink

Exterior

Parking Features Detached Garage, Garage Door Opener, Heated Garage, Insulated Garage

Garage Spaces 6.0

Waterfront Description Pond

Roof Type Age 8 Years or Less

Building

Lot Description Tree Coverage - Medium

Story One

Foundation 2141

Sewer Mound Septic, Septic System Compliant - Yes

Water Well

Level or Stories One

New Construction false

Schools

School District Pine City


Listed by Michelle Lundeen • RE/MAX RESULTS

NEARBY SCHOOLS & PROPERTIES

MACKENZIE RASMUS

MACKENZIE RASMUS

Advisor License ID: 40828489

+1(612) 801-4565

GET MORE INFORMATION

Name
Phone*
Message
Go tour this home

5063 Henriette RD